116 Mansfield Ct, Hampstead, NC 28443
- $651,500
- 3
- BD
- 3
- BA
- 2,750
- SqFt









- List Price
- $651,500
- Status
- ACTIVE
- Days on Market
- 143
- Price Change
- ▼ $5,000 1784587663
- MLS#
- 100558511
- Subtype
- Residential
- Year Built
- 2015
- Bedrooms
- 3
- Bathrooms
- 3
- Full Baths
- 3
- Living Area
- 2,750
- Lot Size
- 24,394
- Acres
- 0.56
- Subdivision
- Crown Pointe
- Neighborhood
- Crown Pointe
Property Description
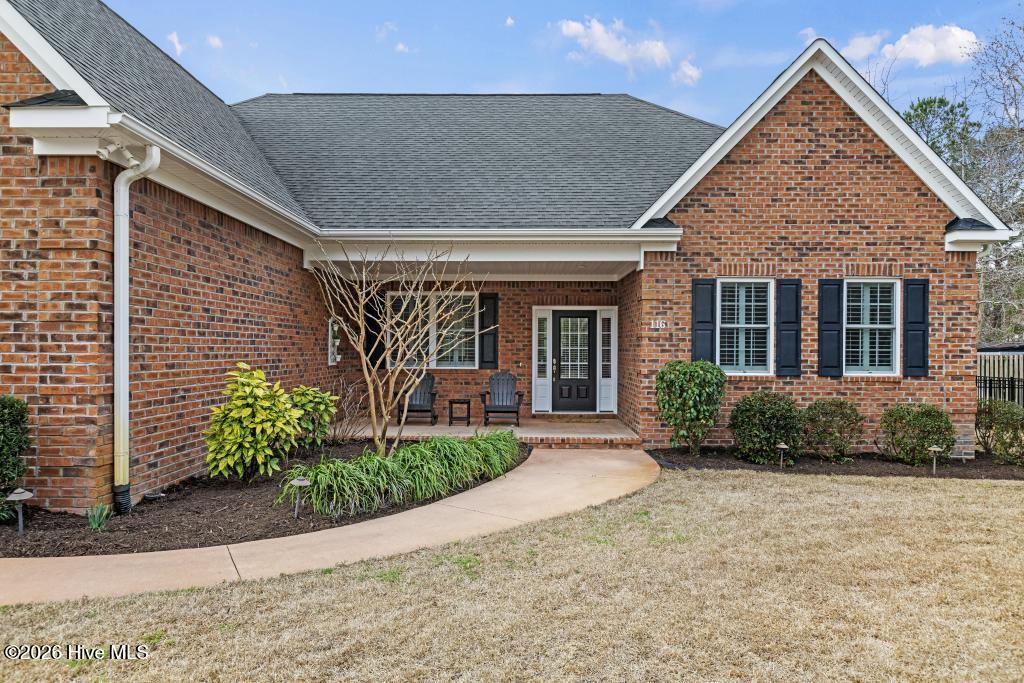
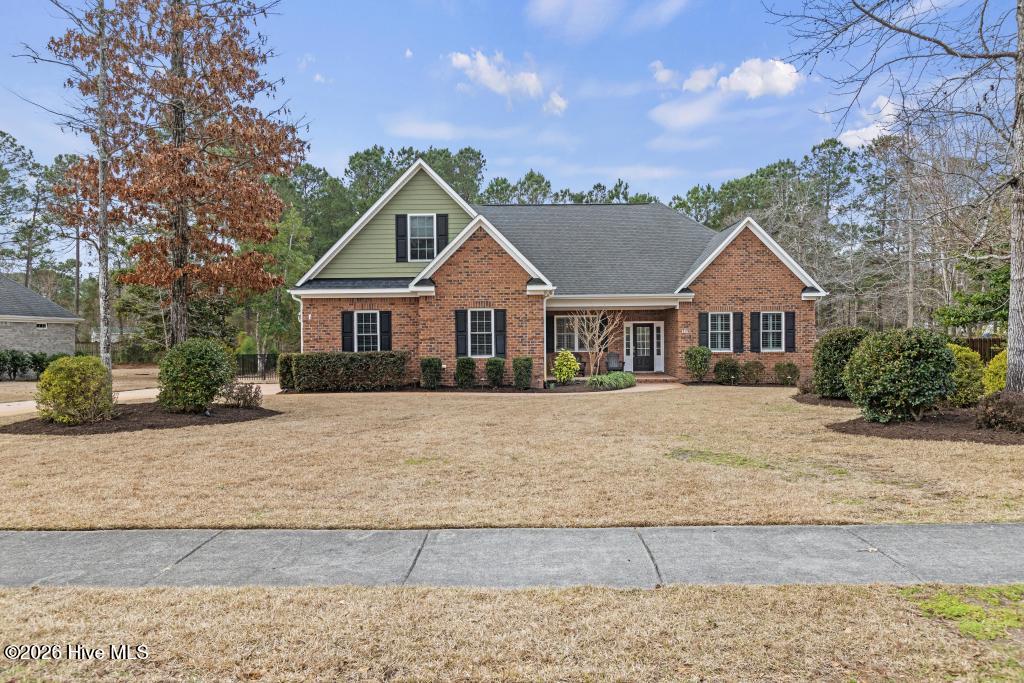
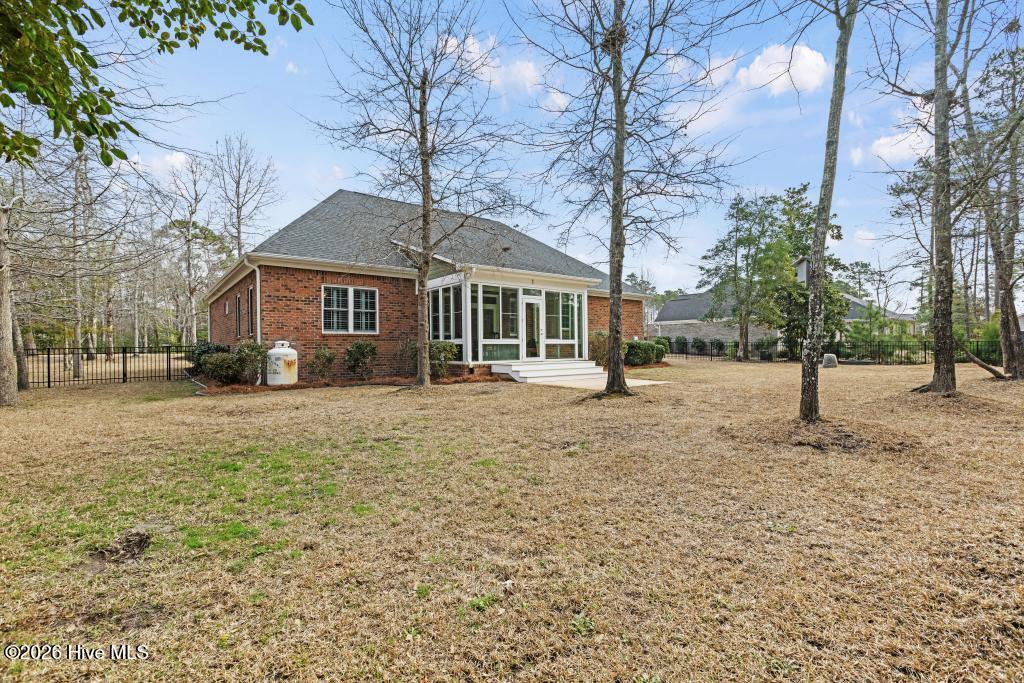
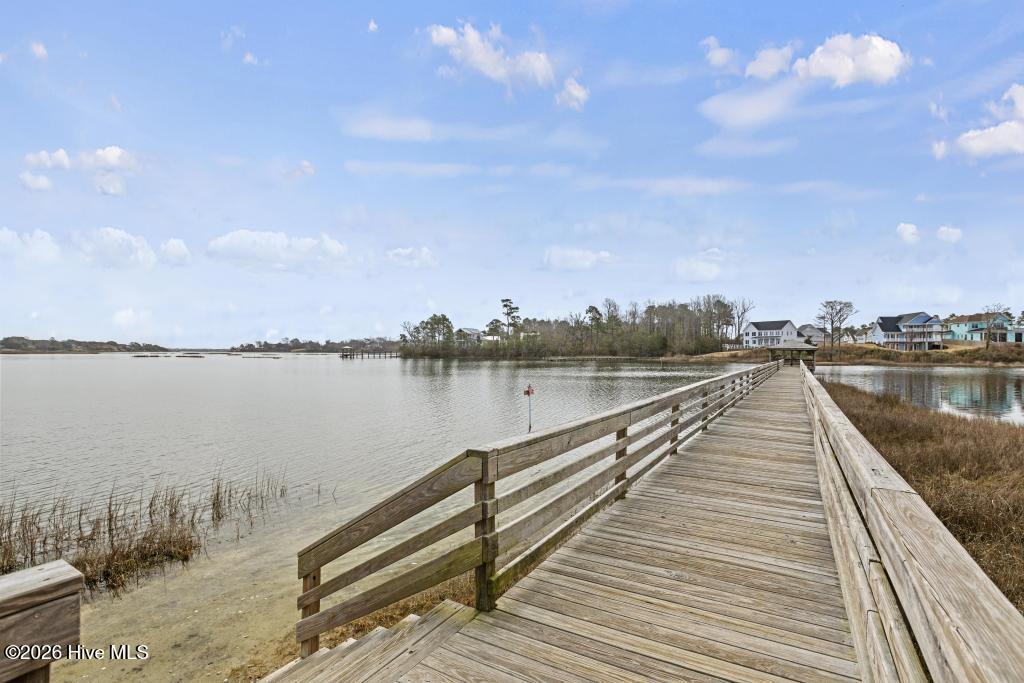
Best valued home in the community, this meticulously maintained brick home on .55 acre lot. Featuring 3 bedrooms and 2 full baths on the main living area, bonus room over the garage that can serve as a 4th bedroom plus a full bathroom upstairs. In addition a beautiful sunroom/all season room on the back of the house overlooking the mature landscaping and fully fenced in back yard. Additional features include oversized front porch, crown molding, vaulted great room, coffered ceiling in dining room, gas fireplace, huge owners suite & primary bath with soaking tub and full tile shower, whole house filtration system, reverse osmosis in kitchen, new deck on back, new fenced in back yard, plantation shutters, freshly painted and is positioned on a cul-de-sac street and across from a non buildable common area of the community for added privacy. This open floor plan offers plenty of space for entertaining, tons of windows as this house is filled with natural light. If you are looking for a well built home with large lots then this is it. Crown Pointe offers a community pool and club house, waterfront dock and gazebo, double sidewalks and close to a public boat ramp. Refrigerator, washer and dryer convey with the sale of the property. Motivated seller, bring all offers! Washer, Dryer and Refrigerator convey! Sunroom not included in the total square footage.
Additional Information
- Amenities
- Clubhouse, Community Pool, Maintenance Common Areas, Maintenance Grounds, Management, Sidewalks, Street Lights
- Interior Features
- Master Downstairs, Walk-In Closet(s), Vaulted/Cathedral Ceilings, Tray Ceiling(s), High Ceilings, Entrance Foyer, Mud Room, Solid Surface Counter, Ceiling Fans, Pantry, Walk-In Shower, Drapes/Blinds, Gas Logs, Walk-In Closet(s)
- Exterior Features
- Irrigation System
- HOA Fee
- $1,197
- Zoning
- PD
- Flooring
- Carpet, Tile, Wood
- Appliances
- Gas Oven, Electric Oven, Built-In Microwave, Washer, Refrigerator, Dryer, Dishwasher
- Heating
- Propane, Fireplace, Electric, Forced Air, Heat Pump
- Air Conditioning
- Central Air
- Levels
- One and One Half
- Roof
- Architectural
- Foundation
- Slab
- Parking Features
- Garage Faces Side, Attached, Paved
- Garage Spaces
- 2
- Elementary School
- Surf City
- Middle School
- Surf City
- High School
- Topsail
- View
- Other
Courtesy of Coastal Realty Associates LLC