407 Olde Sail Ct, Sneads Ferry, NC 28460
- $379,000
- 3
- BD
- 3
- BA
- 1,722
- SqFt






- List Price
- $379,000
- Status
- ACTIVE
- Days on Market
- 3
- MLS#
- 100591274
- Subtype
- Residential
- Year Built
- 2018
- Bedrooms
- 3
- Bathrooms
- 3
- Full Baths
- 2
- Half Baths
- 1
- Living Area
- 1,722
- Lot Size
- 47,916
- Acres
- 1.10
- Subdivision
- Bridgeport
- Neighborhood
- Bridgeport
Property Description
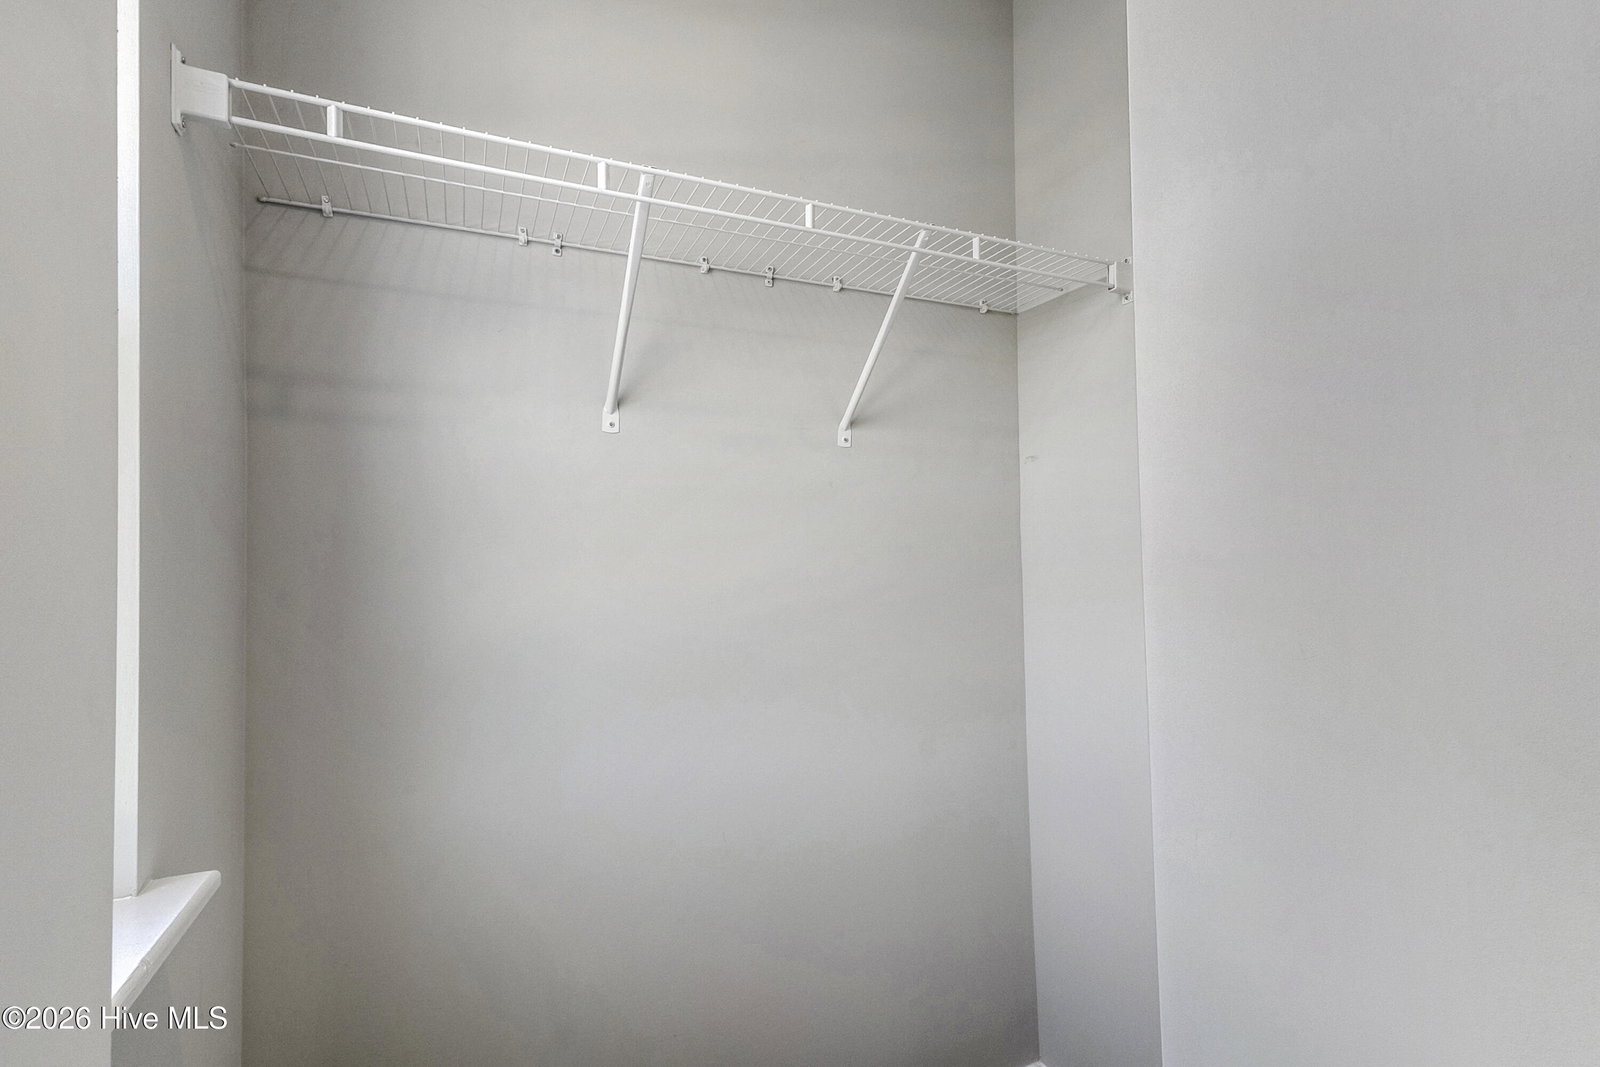
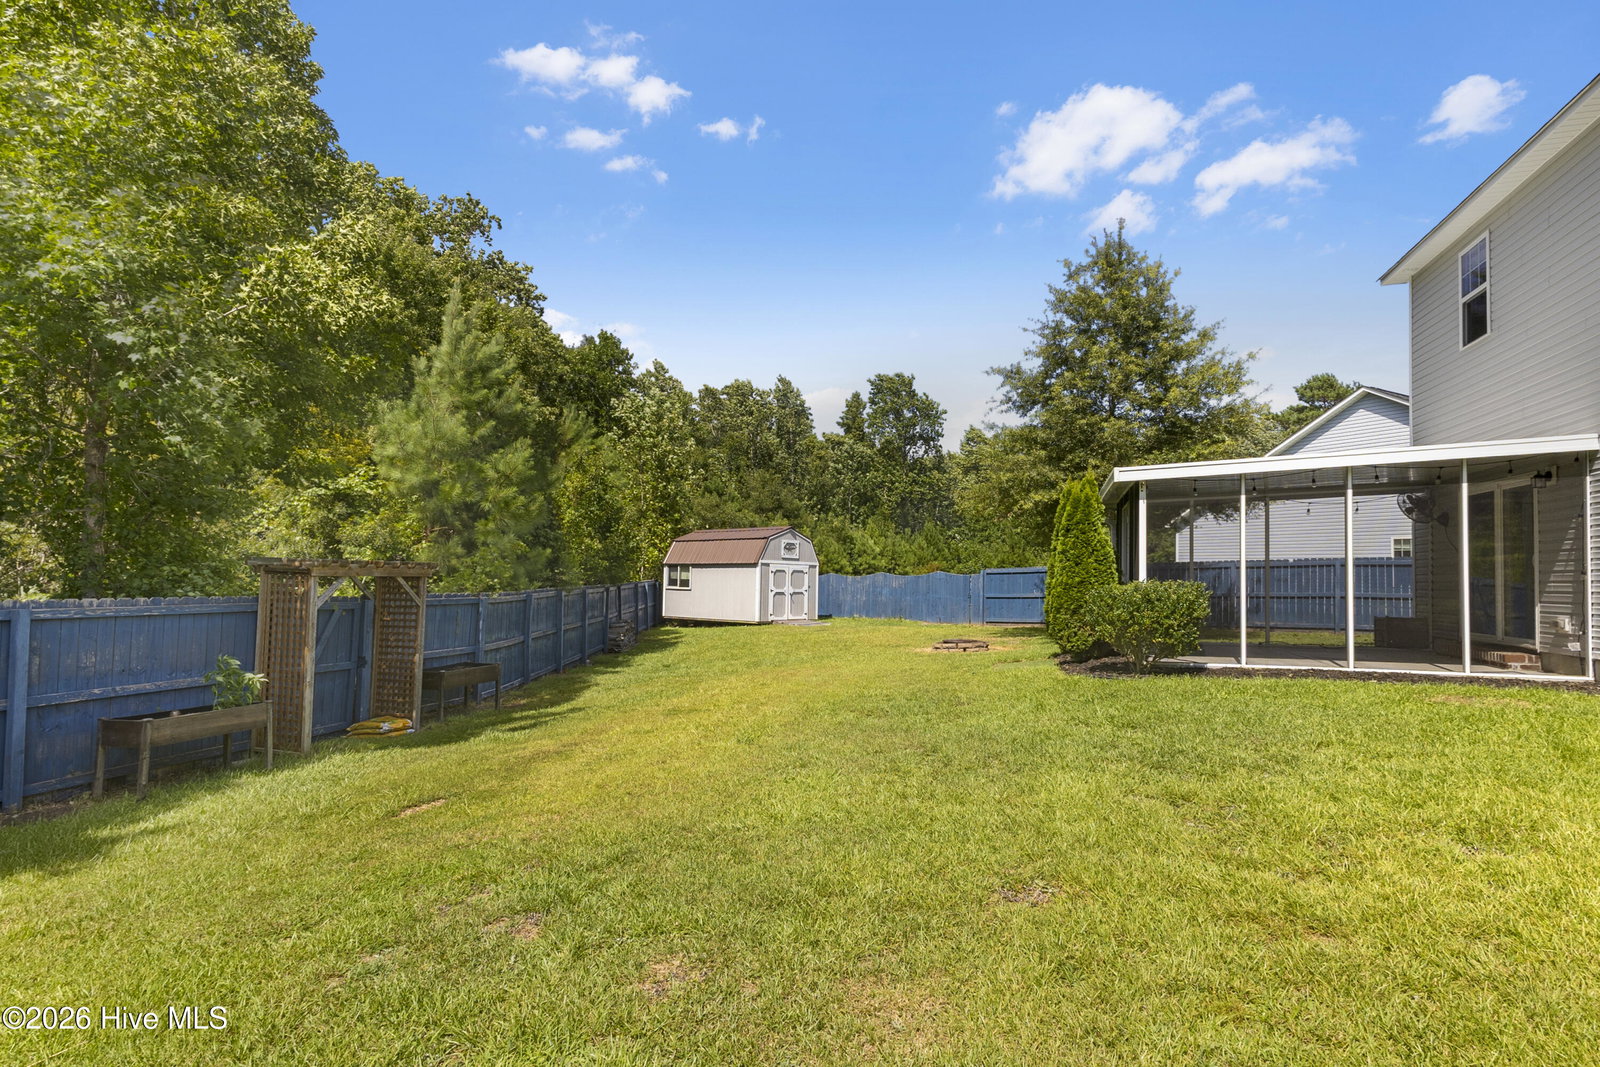
Welcome to this charming home located on a quiet cul-de-sac and backed by beautiful forested acreage, offering exceptional privacy and a serene natural setting. Situated on one of the largest lots in the neighborhood--1.1 acres--in the desirable Bridgeport community, this property blends comfort, updates, and convenience. The main living area features a cozy fireplace and flows seamlessly into the dining room with board-and-batten detailing and the updated kitchen. The kitchen includes newer cabinetry, granite countertops, a custom backsplash, stainless-steel appliances with a gas range, a pantry, and a breakfast bar. Newer vinyl plank flooring enhances the modern feel throughout the home. The main floor also includes an office, a laundry closet, a half bath, and a coat closet. Upstairs, the private primary suite offers a tray ceiling, dual vanities, linen storage, a walk-in closet, a garden tub, and a separate shower. Two additional bedrooms share a Jack-and-Jill bathroom. Enjoy the enclosed screened-in patio overlooking a private, fenced backyard with additional propane hookups--perfect for a grill or propane fire pit. A full generator hookup to propane fuel and the home's electrical system adds peace of mind. The garage features a pulldown screen door and floor matting, making it ideal for a potential home gym. A large shed/workshop provides excellent storage and workspace. Residents enjoy access to a community pool and a prime location just minutes from Topsail Island beaches, a 4-star golf course, shopping, and the back gate of Camp Lejeune. No city taxes. A wonderful opportunity to enjoy Southern living at its finest.
Additional Information
- Amenities
- Community Pool, Maintenance Common Areas, Maintenance Roads, Management
- Interior Features
- Walk-In Closet(s), Tray Ceiling(s), Entrance Foyer, Ceiling Fans, Pantry, Drapes/Blinds, Walk-In Closet(s)
- HOA Fee
- $244
- Zoning
- R-10
- Flooring
- Vinyl, Carpet, Laminate
- Appliances
- Gas Oven, Built-In Microwave, Washer, Refrigerator, Dryer, Dishwasher
- Heating
- Heat Pump, Electric
- Air Conditioning
- Ceiling Fan(s), Heat Pump
- Levels
- Two
- Roof
- Shingle
- Foundation
- Slab
- Parking Features
- Garage Faces Front, Paved, Garage
- Garage Spaces
- 2
- School District
- Onslow
- Elementary School
- Dixon
- Middle School
- Dixon
- High School
- Dixon
- View
- Other
Courtesy of REAL Broker LLC