Share this with your friends


843.438.6959
Real Estate Company
4302 Terrington Dr, Wilmington, NC 28412
- $459,000
- 4
- BD
- 4
- BA
- 2,648
- SqFt









- List Price
- $459,000
- Status
- ACTIVE
- Days on Market
- 161
- Price Change
- ▼ $28,400 1787879004
- MLS#
- 100565451
- Subtype
- Residential
- Year Built
- 2014
- Bedrooms
- 4
- Bathrooms
- 4
- Full Baths
- 3
- Half Baths
- 1
- Living Area
- 2,648
- Lot Size
- 3,049
- Acres
- 0.07
- Subdivision
- Muirfield Townes at Echo Farms
- Neighborhood
- Muirfield Townes at Echo Farms
Property Description
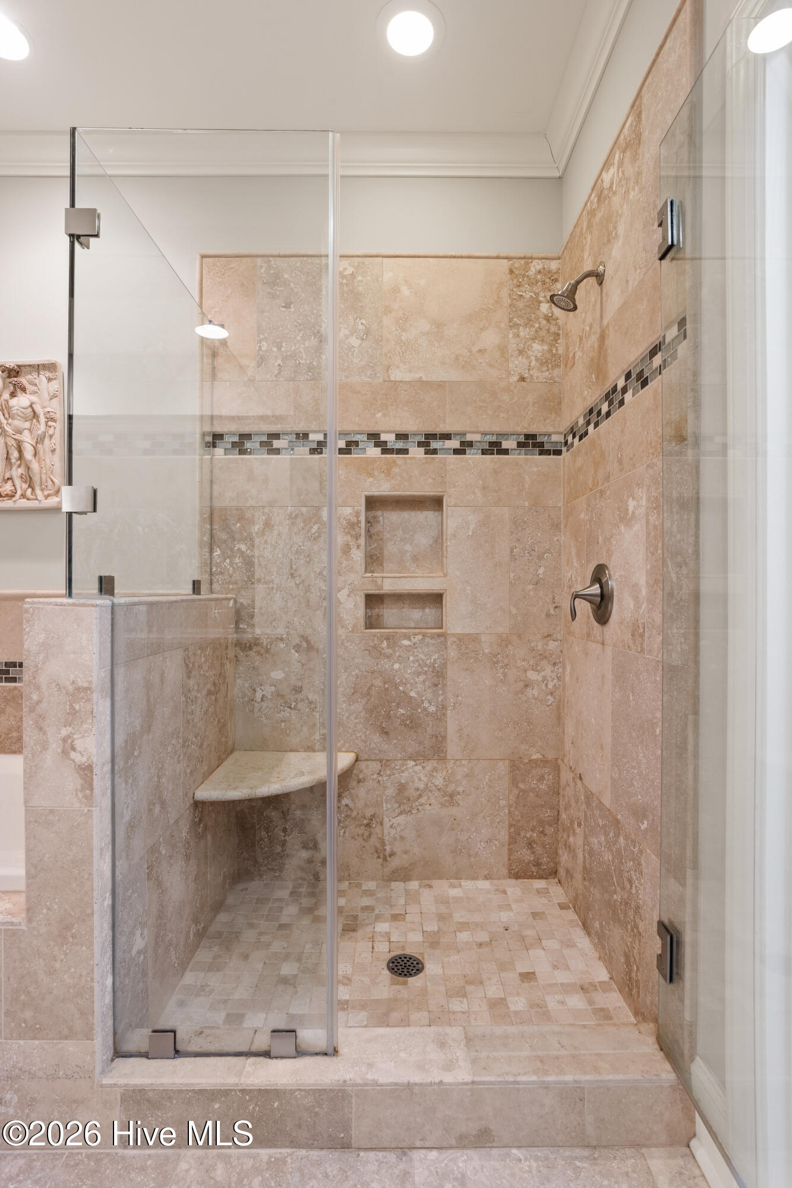
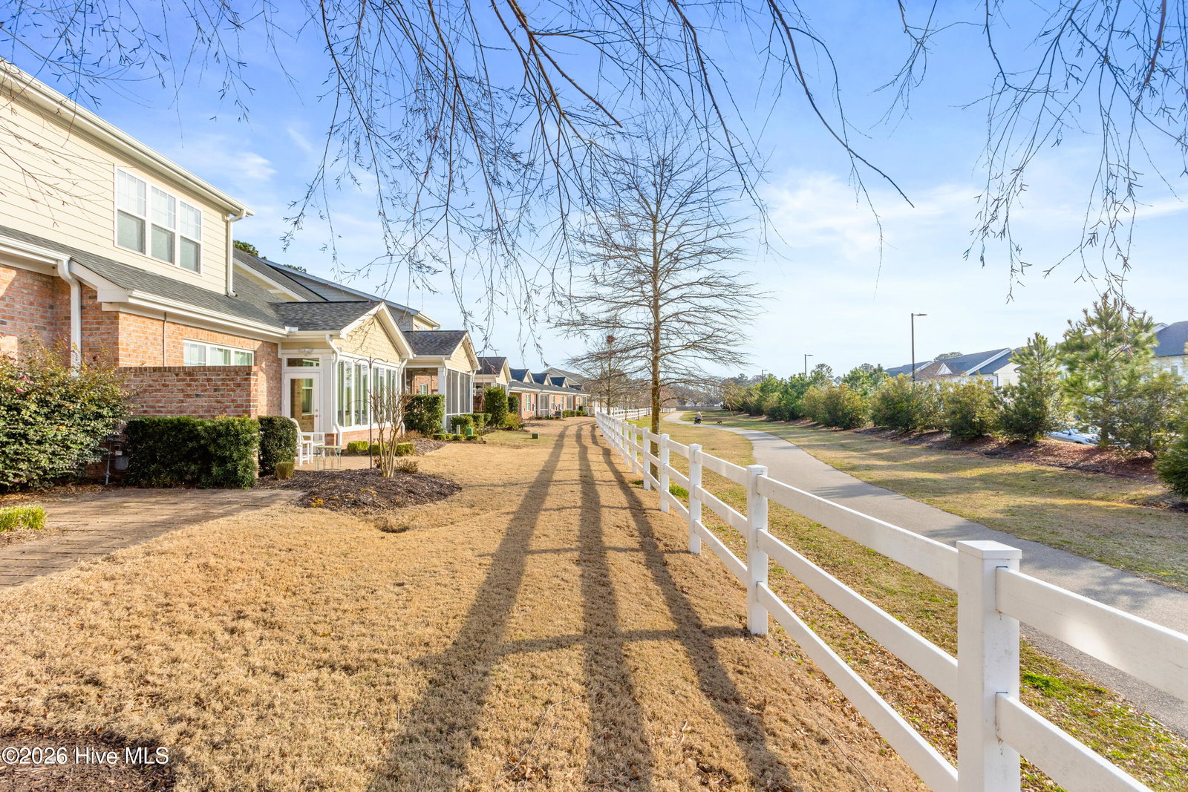
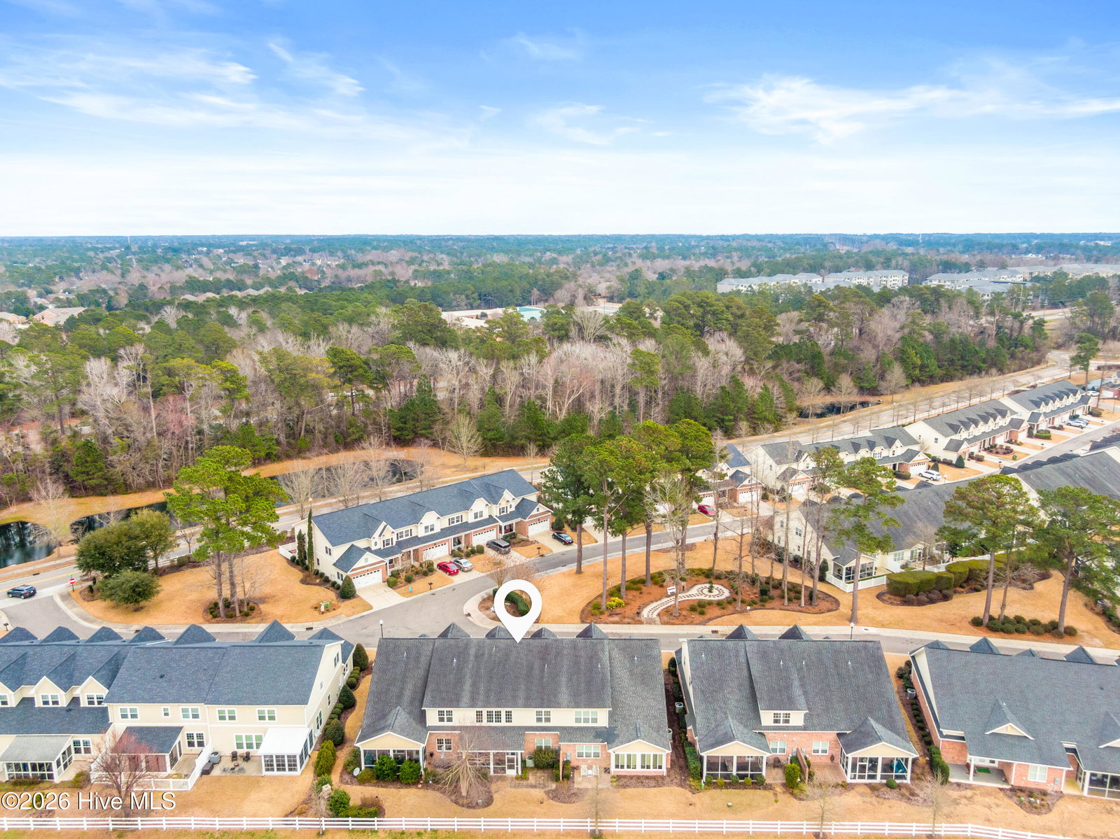
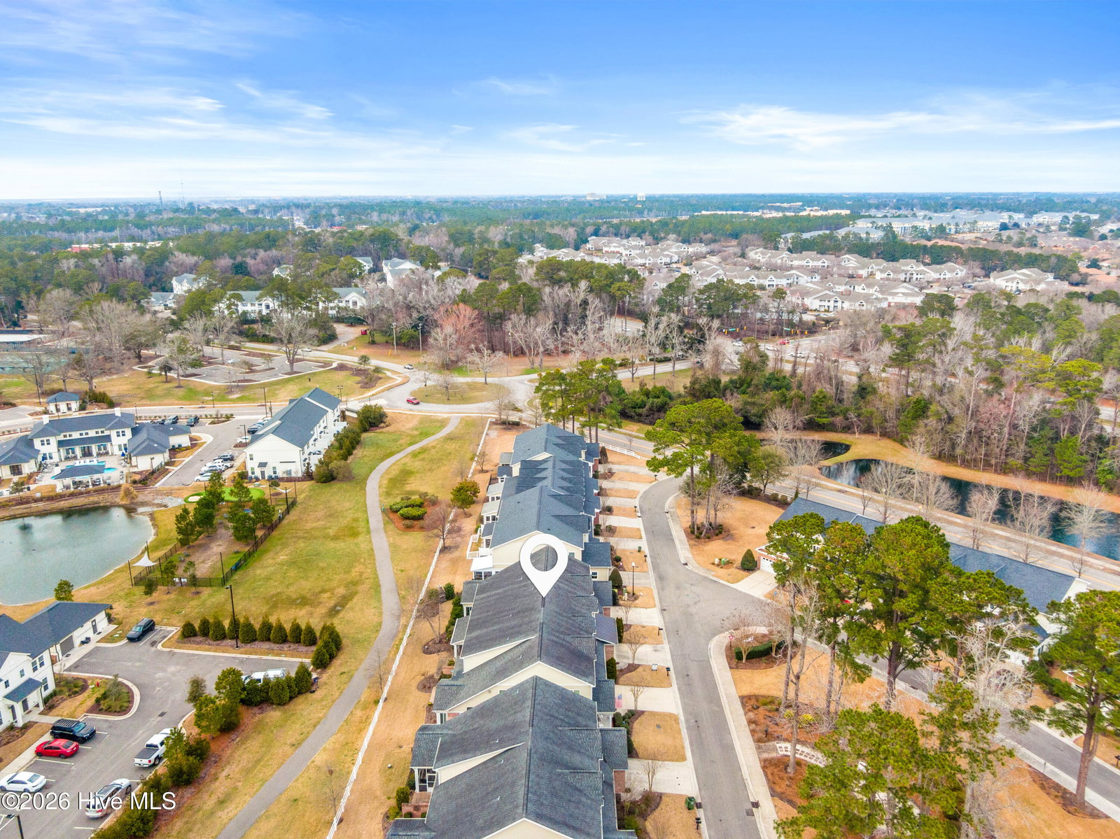
Welcome to Muirfield Townes, where effortless, low-maintenance living meets elevated style. With HOA dues covering exterior maintenance and lawn care, you can enjoy a true lock-and-leave lifestyle without the hassle of upkeep. Inside, natural light pours through two-story windows in the living room, creating a bright and inviting space. The main-level primary suite offers convenience and comfort with a double vanity, frameless glass shower, and a walk-in closet with custom shelving. Upstairs, two guest suites, a spacious loft, and a dedicated home office provide flexibility for guests, hobbies, or remote work. Designed for easy entertainment, the gourmet kitchen flows seamlessly into the dining area and living space, while the grilling patio and screened porch offer the perfect outdoor retreat--without the maintenance. Attractive finishes include wide-plank hickory flooring, custom cabinetry with soft-close drawers, granite countertops, stainless steel appliances, travertine bathrooms, and dual-zoned thermostats. Enjoy refined living with minimal upkeep! This home is ideal for those seeking comfort, convenience, and more time to enjoy it all.
Additional Information
- Amenities
- Maintenance Common Areas, Maintenance Grounds, Maintenance Roads, Maintenance Structure, Master Insure, Sidewalks, Street Lights
- Interior Features
- Master Downstairs, Walk-In Closet(s), Ceiling Fans, Walk-In Shower, Walk-In Closet(s)
- HOA Fee
- $5,772
- Zoning
- MD-10
- Flooring
- Carpet, Tile, Wood
- Appliances
- Gas Cooktop, Built-In Microwave, Refrigerator, Disposal, Dishwasher
- Heating
- Electric, Heat Pump
- Air Conditioning
- Central Air
- Levels
- Two
- Roof
- Architectural
- Foundation
- Slab
- Parking Features
- Garage Faces Front, On Site, Paved
- Garage Spaces
- 2
- School District
- New Hanover
- Elementary School
- Alderman
- Middle School
- Williston
- High School
- New Hanover
Courtesy of Intracoastal Realty Corporation