11 Country Squire Court, Greenville, SC 29615
- $1,649,900
- 8
- BD
- 5.5
- BA
- 6,379
- SqFt




- List Price
- $1,649,900
- Status
- ACTIVE
- Days on Market
- 91
- MLS#
- 1595643
- Subtype
- Residential
- Style
- Traditional
- Year Built
- 2000
- Bedrooms
- 8
- Bathrooms
- 5.5
- Full Baths
- 5
- Half Baths
- 1
- Living Area
- 6,379
- Lot Size
- 21,780
- Acres
- 0.50
- Subdivision
- Roper At Pelham
- Neighborhood
- Roper At Pelham
- MLS Area Major
- 022
Property Description
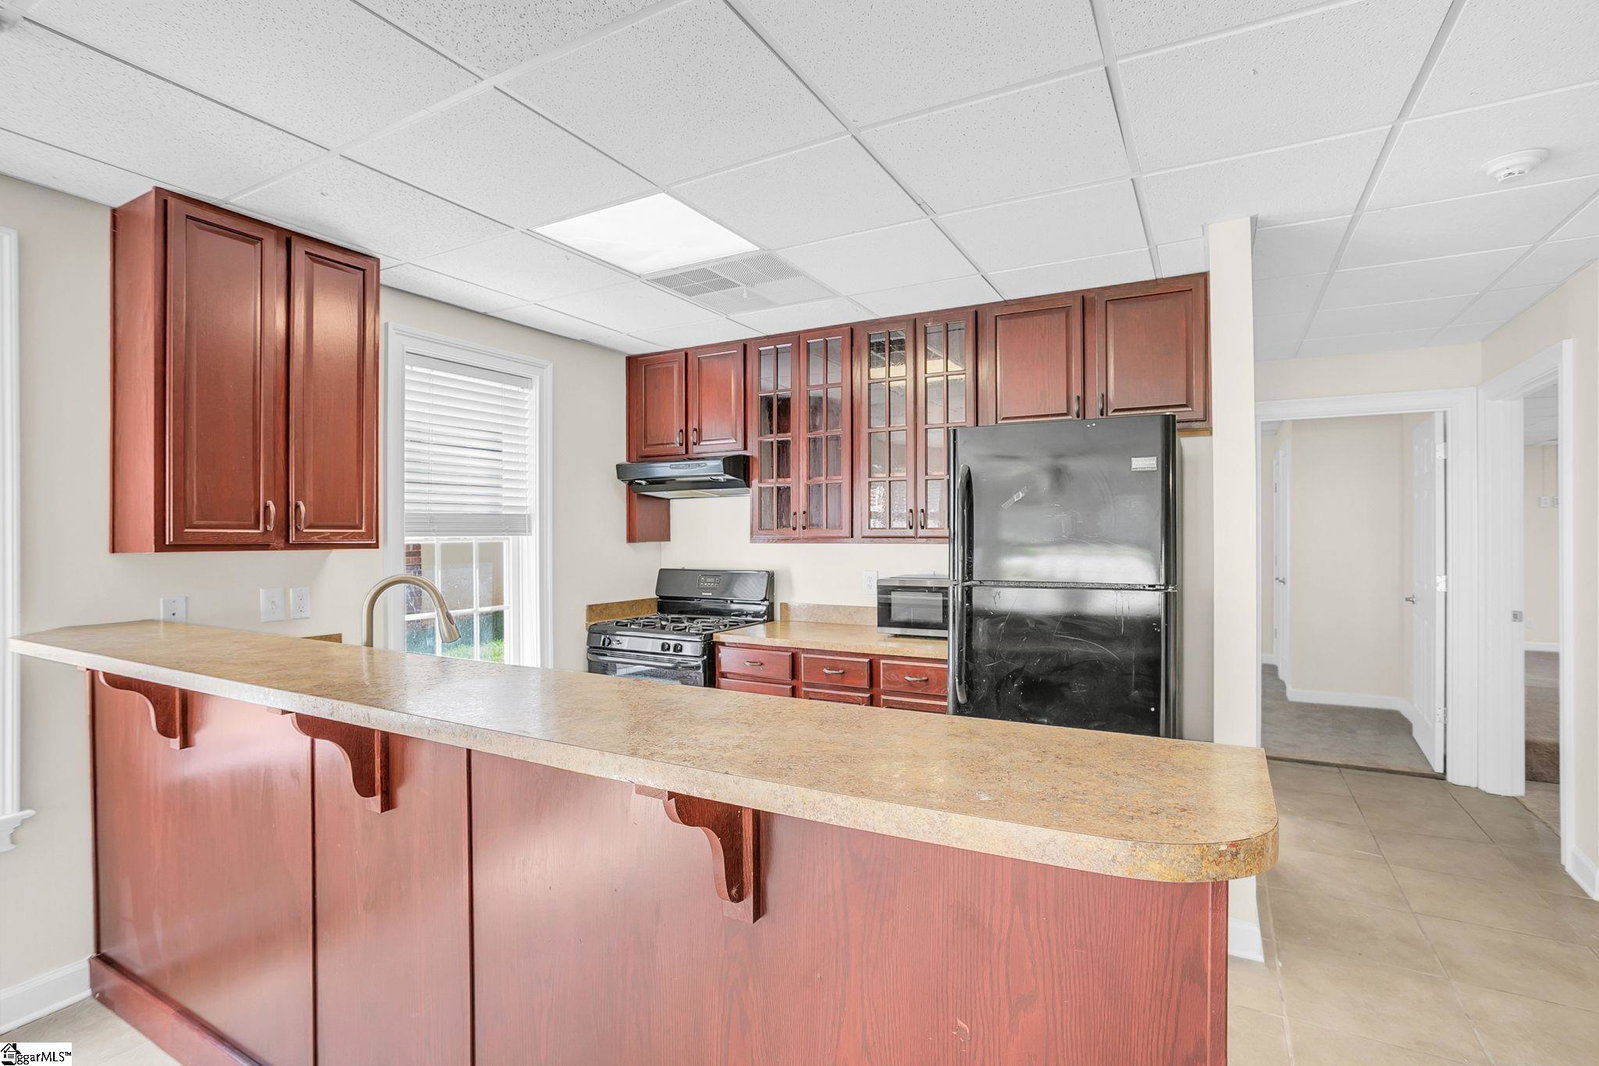
Experience refined living at its finest in this extraordinary custom-built estate offering over 6,000 square feet of thoughtfully curated luxury, with exceptional flexibility for multigenerational living at its finest. From the moment you arrive, the circular driveway and three-car garage create a commanding first impression, setting the tone for the elegance and functionality that await within. Step through the doors into a gracious dining space that seamlessly transitions into a beautifully appointed gourmet chef’s kitchen designed for both grand-scale entertaining and elevated everyday living. Granite countertops, rich custom cherry cabinetry, a generous island with sink, double ovens, a built-in double-door refrigerator, a gas cooktop with pot filler, an additional prep sink, a spacious walk-in pantry, and expansive counter space create a truly exceptional culinary environment. The adjoining breakfast area is crowned by a breathtaking wood ceiling that immediately draws the eye, while the sunroom offers tranquil, light-filled views overlooking the impressive 41x21 in-ground pool. A warm and inviting living room with a fireplace and custom built-in bookcases completes the main living area with timeless sophistication. The main-level owner’s suite is a private retreat designed for refined comfort. Hardwood floors, a cozy fireplace, and a spa-inspired bath featuring dual vanities, a Jacuzzi tub, separate tiled shower, and an impressive 11x21 walk-in closet create a sanctuary that feels both indulgent and serene. Upstairs, an expansive bedroom with a private bath serves as an ideal secondary suite, complemented by two additional generously proportioned bedrooms and a shared full bath. The fully finished basement elevates this home’s versatility and makes multigenerational living at its finest a reality. With a separate entrance, this private living level provides exceptional independence and comfort for extended family, guests, or an au pair. The space includes four bedrooms—one with a washer and dryer hookup—two full bathrooms, a full kitchen, breakfast area, living room with fireplace, and a theater room with a raised platform for an elevated cinematic experience. Adding even more convenience, both the downstairs living area and the garage are wheelchair accessible, thoughtfully expanding the home’s functionality for family members and guests of all ages and abilities. Outdoor living is equally impressive. The screened porch, complete with a five-person hot tub, provides a private, resort-style setting for year-round relaxation. A privacy wall exceeding 10 feet in select areas enhances both security and seclusion, while the expansive pool deck creates an exceptional backdrop for entertaining. A comprehensive exterior camera system and whole-house generator add peace of mind and modern convenience. With eight bedrooms, five and a half bathrooms, extensive renovations throughout, no HOA, and a prime location in a quiet cul-de-sac just minutes from downtown, shopping, and interstate access, this remarkable residence masterfully blends timeless elegance, accessibility, privacy, and modern functionality. Whether accommodating multiple generations under one roof, hosting extended family and guests, or simply enjoying an abundance of space and amenities, this extraordinary estate truly offers it all.
Additional Information
- Amenities
- None
- Interior Features
- 2 Story Foyer, Bookcases, High Ceilings, Ceiling Fan(s), Vaulted Ceiling(s), Ceiling Smooth, Granite Counters, Pot Filler Faucet
- Taxes
- $4,711
- Property Description
- Traditional
- Flooring
- Carpet, Ceramic Tile, Hwd/Pine Flr Under Carpet
- Appliances
- Gas Cooktop, Dishwasher, Disposal, Oven, Refrigerator, Double Oven, Microwave, Gas Water Heater
- Heating
- Forced Air, Natural Gas
- Air Conditioning
- Central Air, Electric
- Exterior Construction
- Synthetic Stucco
- Exterior Features
- Synthetic Stucco
- Stories
- 2
- Levels
- 2+Basement
- Roof
- Architectural
- Foundation
- Basement
- Pool
- Yes
- Parking Features
- Attached, Circular Driveway, Parking Pad, Paved, Side/Rear Entry, Yard Door, Driveway
- Garage Spaces
- 3
- Elementary School
- Pelham Road
- Middle School
- Greenville
- High School
- Eastside
Courtesy of Century 21 Blackwell & Co. Rea
The Listings data contained on this website comes from various participants of The Multiple Listing Service of Greenville, SC, Inc. Internet Data Exchange. IDX information is provided exclusively for consumers' personal, non-commercial use and may not be used for any purpose other than to identify prospective properties consumers may be interested in purchasing. The properties displayed may not be all the properties available. All information provided is deemed reliable but is not guaranteed. © 2026 Greater Greenville Association of REALTORS®. All Rights Reserved. Last Updated