Share this with your friends


843.438.6959
Real Estate Company
9246 Salty Breeze Pl, Leland, NC 28451
- $474,352
- 3
- BD
- 2
- BA
- 2,155
- SqFt




- List Price
- $474,352
- Status
- ACTIVE
- Days on Market
- 52
- MLS#
- 100607222
- Subtype
- Residential
- New Construction
- Yes
- Year Built
- 2027
- Bedrooms
- 3
- Bathrooms
- 2
- Full Baths
- 2
- Living Area
- 2,155
- Lot Size
- 7,841
- Acres
- 0.18
- Subdivision
- Grand Park
- Neighborhood
- Grand Park
Property Description
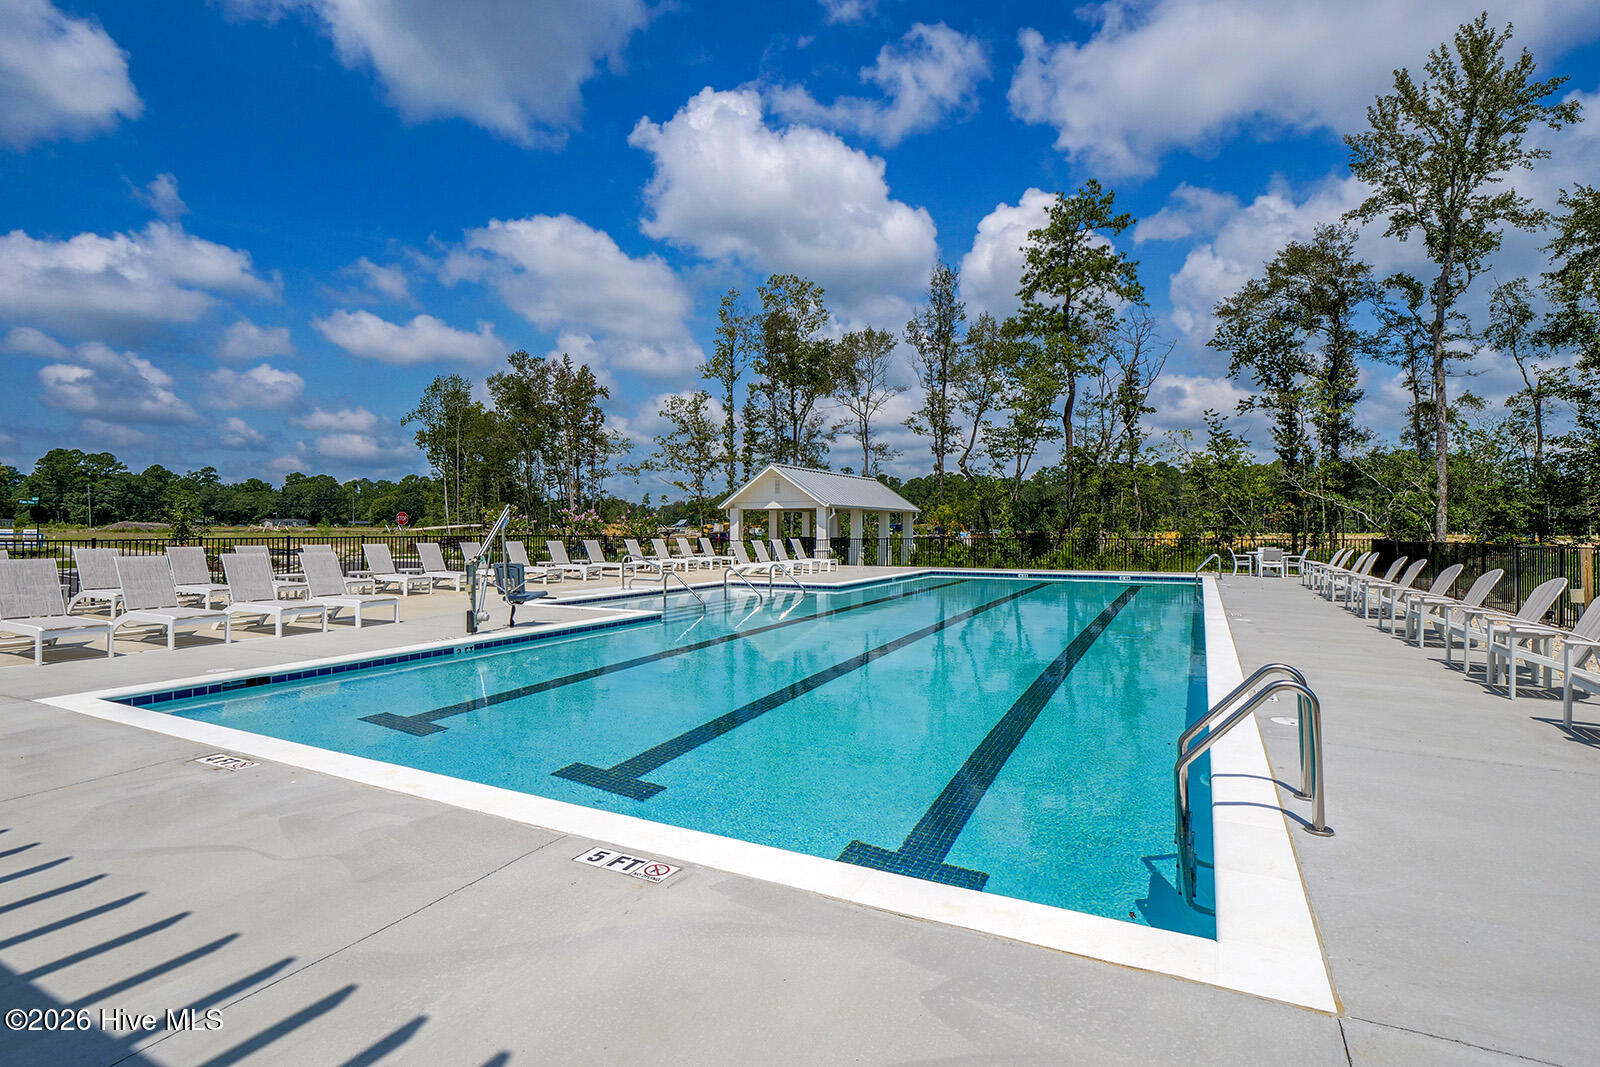
Welcome to the Elliott Plan! This floor plan offers three bedrooms, two bathrooms, and an upstairs bonus room, all designed for comfortable, modern living. The open great room, complete with a fireplace, connects seamlessly to the kitchen and eat-in area, where an island and two pantries provide excellent workspace and storage. Enjoy outdoor living on the covered front and back porches, and elevated interior style with 8-foot doors throughout. The primary suite sits just off the great room and features a tiled shower, garden tub, linen closet, water closet, and a spacious walk-in closet. Two secondary bedrooms are located at the front of the home, each with its own walk-in closet. The bonus room upstairs adds flexible space for work, play, or guests. Located just minutes from shopping, dining, and Historic Downtown Wilmington, welcome to Grand Park! This master-planned community will offer amenities such as a swimming pool, a covered outdoor pavilion.
Additional Information
- Amenities
- Community Pool, Maintenance Common Areas, Management, Picnic Area, Sidewalks, Street Lights
- Interior Features
- Walk-In Closet(s), High Ceilings, Kitchen Island, Ceiling Fans, Pantry, Walk-In Shower, Gas Logs, Walk-In Closet(s)
- Exterior Features
- Irrigation System, Cluster Mailboxes
- HOA Fee
- $660
- Zoning
- M-F
- Flooring
- Vinyl, Carpet, Tile
- Appliances
- Gas Cooktop, Built-In Microwave, Electric Oven, Dishwasher, Water Heater
- Heating
- Forced Air, Heat Pump, Natural Gas, Zoned
- Air Conditioning
- Central Air, Zoned
- Levels
- Two
- Roof
- Architectural
- Foundation
- Slab
- Parking Features
- Garage Faces Front, Attached, Paved, Off Street
- Garage Spaces
- 2
- School District
- Brunswick County Schools
- Elementary School
- Town Creek
- Middle School
- Town Creek
- High School
- North Brunswick
Courtesy of Mungo Homes