Share this with your friends


843.438.6959
Real Estate Company
6751 Fellowship Dr, Leland, NC 28451
- $329,113
- 3
- BD
- 3
- BA
- 2,096
- SqFt




- List Price
- $329,113
- Status
- ACTIVE
- Days on Market
- 52
- MLS#
- 100607159
- Subtype
- Residential
- New Construction
- Yes
- Year Built
- 2027
- Bedrooms
- 3
- Bathrooms
- 3
- Full Baths
- 2
- Half Baths
- 1
- Living Area
- 2,096
- Lot Size
- 2,848
- Acres
- 0.07
- Subdivision
- Grand Park
- Neighborhood
- Grand Park
Property Description
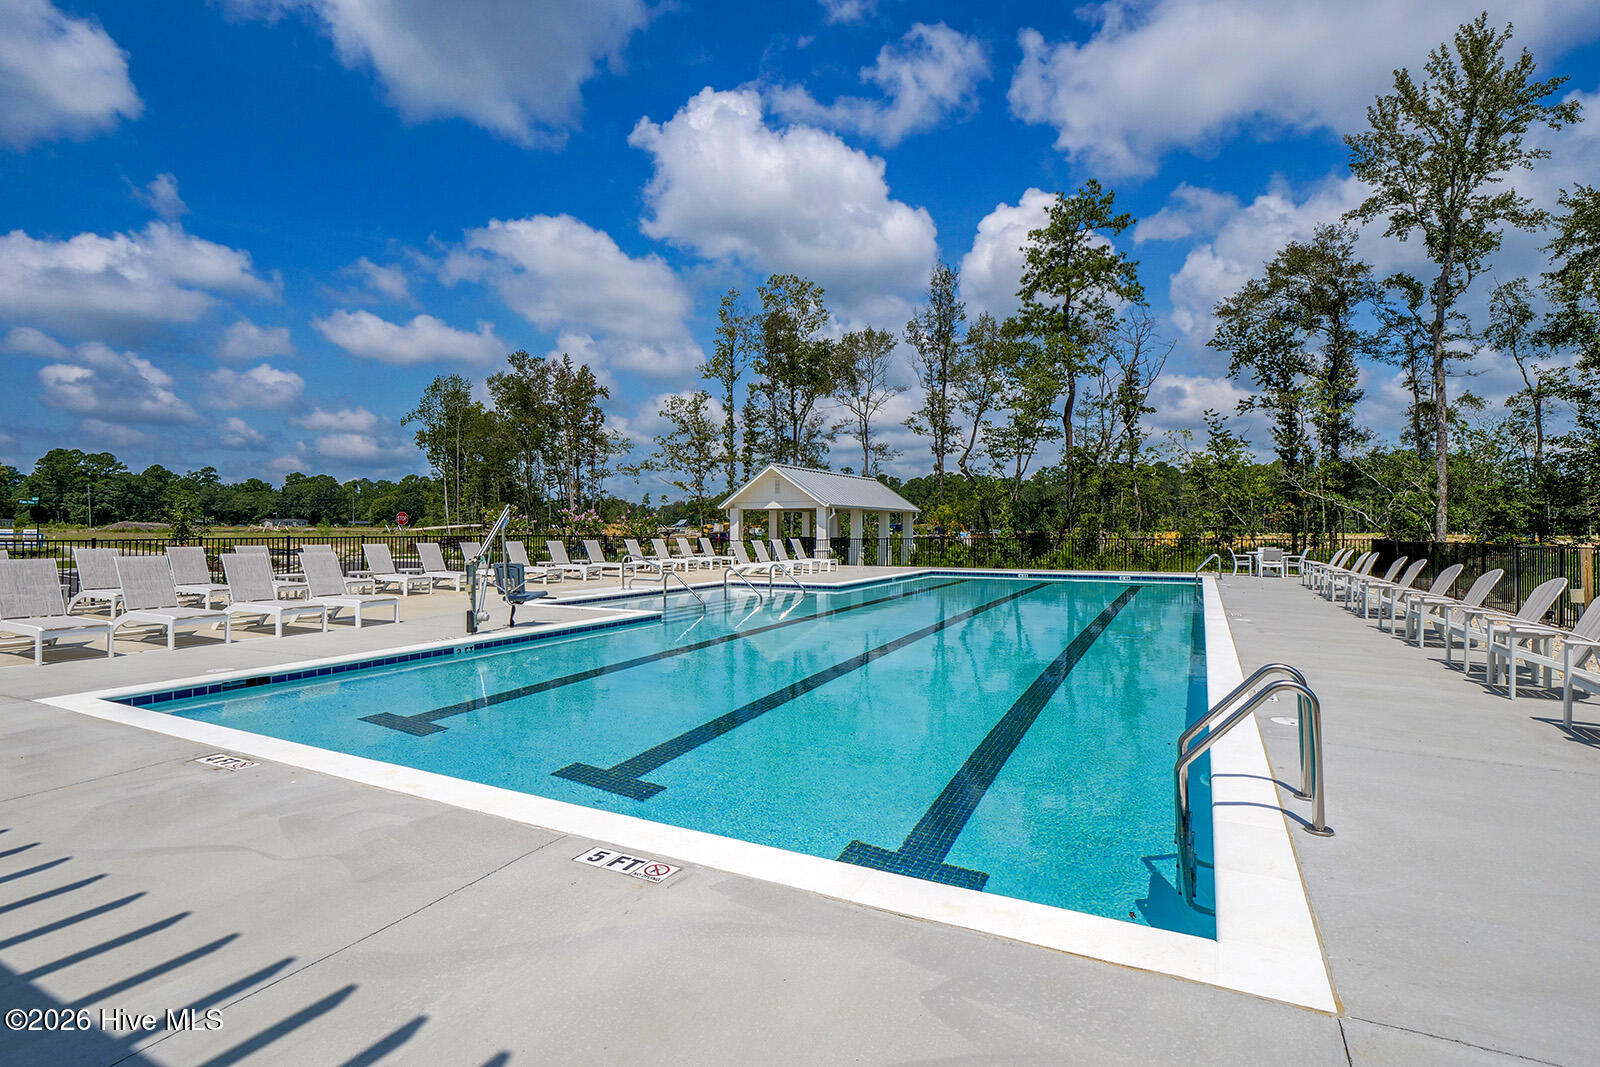
This spacious townhome boasts a first-floor primary suite, and an open-concept living space. Upon entering, you are greeted by soaring two-story ceilings in the great room with a beautiful custom kitchen and eat-in area. The kitchen features a large island with lots of storage space, a roomy pantry and lots of countertop space. The primary suite, thoughtfully located on the main floor, includes a walk-in closet, dual vanities, and a walk-in shower. The laundry room adds ease to daily routines being on the same level. Upstairs, you'll discover two secondary bedrooms, a full bathroom, a versatile loft space; as well as an additional bonus room which could be used in many different ways. An additional highlight of this home is the covered porch, perfect for outdoor relaxation or hosting. Located just minutes from shopping, dining, and Historic Downtown Wilmington, welcome to Grand Park! This master-planned community offers amenities such as a swimming pool, a covered outdoor pavilion, fire pit, picnic area, game area, and lots of green spaces.
Additional Information
- Amenities
- Community Pool, Maintenance Common Areas, Maintenance Grounds, Management, Master Insure, Pest Control, Picnic Area, Sidewalks, Street Lights
- Interior Features
- Master Downstairs, Walk-In Closet(s), High Ceilings, Kitchen Island, Ceiling Fans, Walk-In Closet(s)
- Exterior Features
- Cluster Mailboxes
- HOA Fee
- $4,200
- Zoning
- M-F
- Flooring
- Vinyl, Carpet, Tile
- Appliances
- Built-In Microwave, Range, Disposal, Dishwasher, ENERGY STAR Qualified Appliances
- Heating
- Electric, Heat Pump
- Air Conditioning
- Central Air
- Levels
- Two
- Roof
- Architectural
- Foundation
- Slab
- Parking Features
- Garage Faces Front, Attached
- Garage Spaces
- 1
- School District
- Brunswick County Schools
- Elementary School
- Town Creek
- Middle School
- Town Creek
- High School
- North Brunswick
Courtesy of Mungo Homes