Share this with your friends


843.438.6959
Real Estate Company
142 Cascade Dr., Conway, SC 29527
- $327,020
- 3
- BD
- 2
- BA
- 1,897
- SqFt









- List Price
- $327,020
- Status
- ACTIVE
- Days on Market
- 76
- Price Change
- ▼ $10,000 1794430954
- MLS#
- 2621458
- Subtype
- Residential
- Style
- Ranch
- Construction Status
- Never Occupied
- Year Built
- 2026
- Bedrooms
- 3
- Bathrooms
- 2
- Full Baths
- 2
- Living Area
- 1,897
- Lot Size
- 20,037
- Acres
- 0.46
- Subdivision
- Oak Grove
- Neighborhood
- Oak Grove
- MLS Area Major
- 20a Conway Area--West Edge Of Conway Between 501 & 378
Property Description
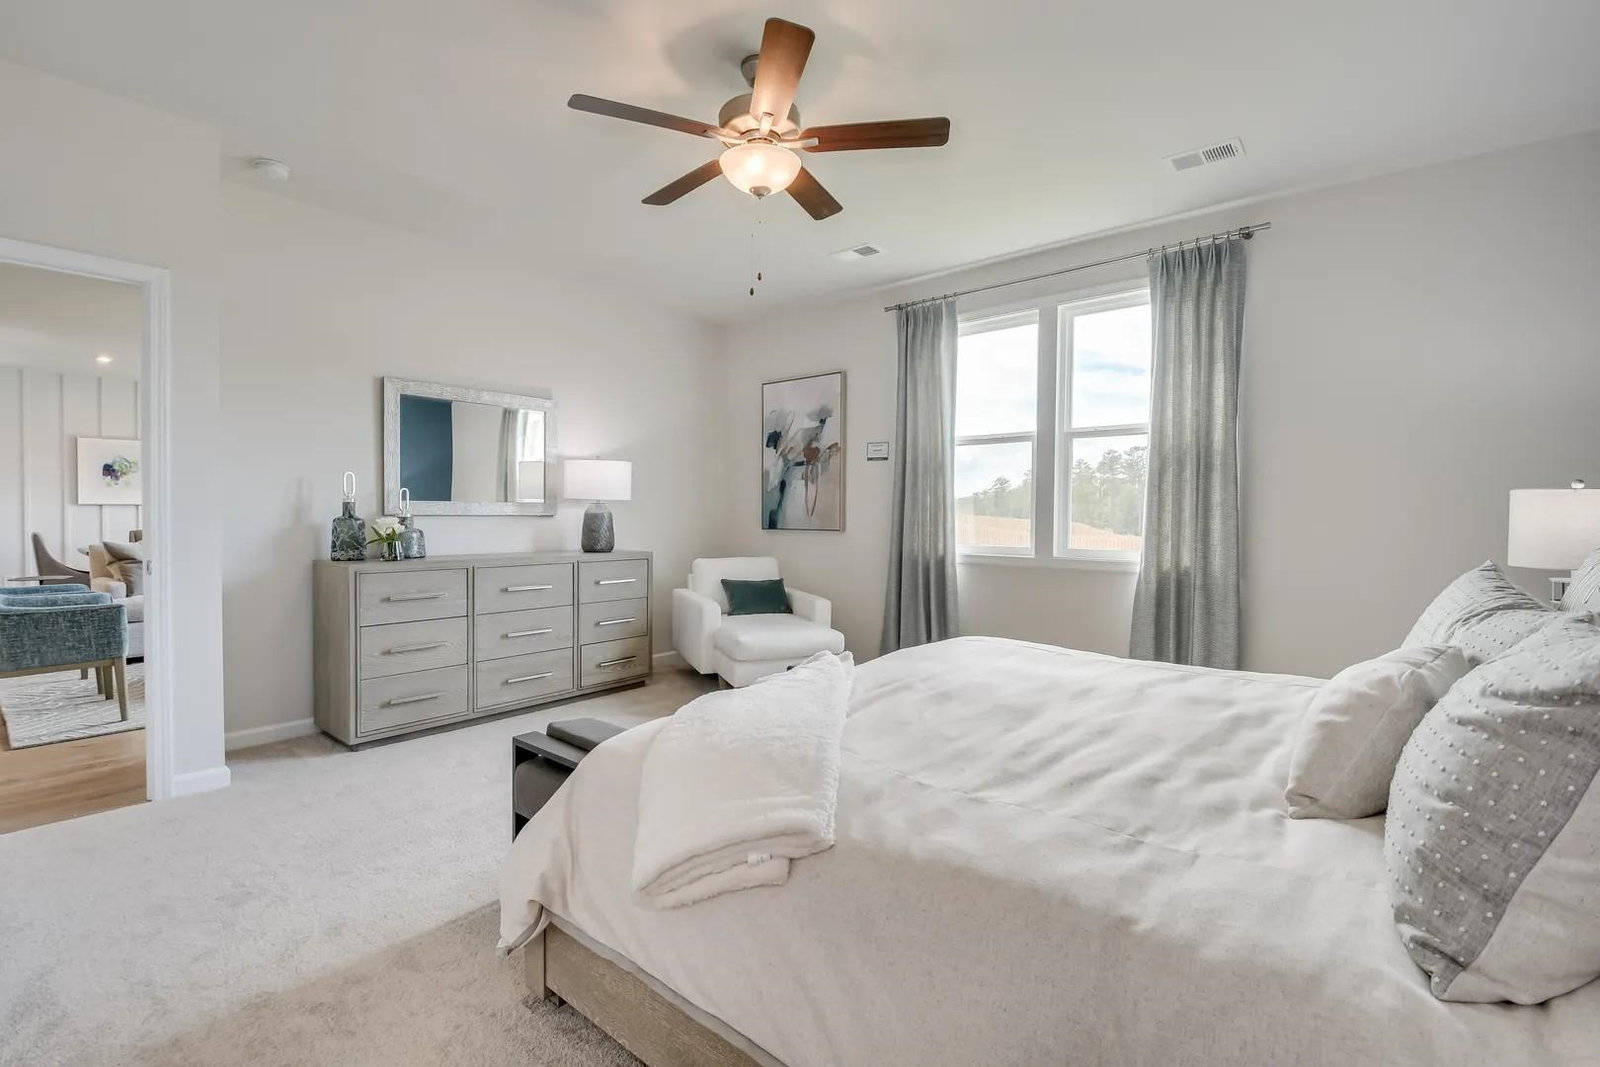
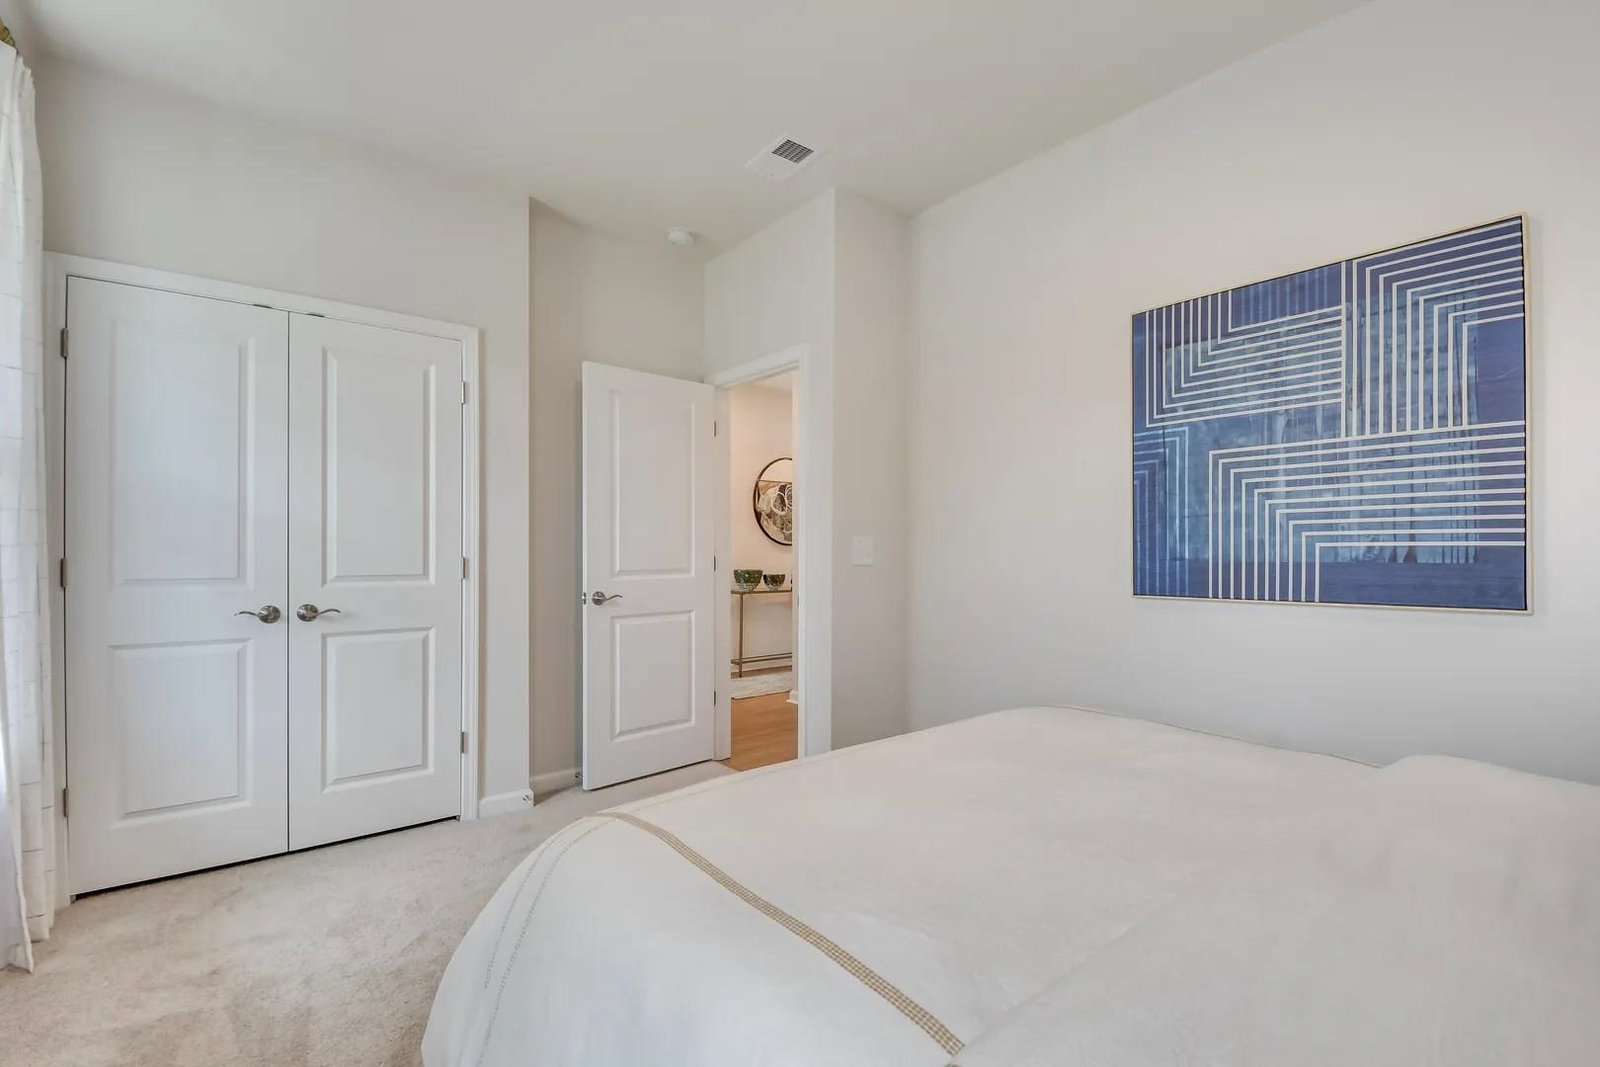
Welcome to Oak Grove, one of Conway’s RV- and boat-friendly communities, featuring just 30 homes on spacious ½-acre homesites! Introducing the Easton, a beautifully designed single-level home offering 3 bedrooms, 2 baths, and 1,897 sq. ft. of comfortable, functional living space. At the heart of the home is a gourmet kitchen featuring a stainless steel hood, 5-burner electric cooktop, wall-mounted microwave and oven combination, 42" kitchen cabinets, and quartz countertops. LVP flooring flows throughout the main living areas, connecting the spacious dining area to the great room, where an electric fireplace creates an inviting focal point. Just off the kitchen, an expansive pocket office adds incredible flexibility and can also be used as a walk-in bar or butler’s pantry. The spacious primary suite features a tray ceiling and walk-in closet. The primary bath includes a 5-foot shower, private water closet, dual-bowl vanity, and solid-surface countertops. Enjoy the outdoors from the covered back patio, perfect for relaxing and entertaining throughout the year. Each homesite is fully sodded and includes an in-ground irrigation system. Ideally located near Historic Downtown Conway, Oak Grove offers convenient access to the Riverwalk, local restaurants, shopping, and more. Each home will feature public water and its own septic system.
Additional Information
- Interior Features
- Tray Ceiling(s), Dual Sinks, Main Level Primary, Separate Shower, Walk-In Closet(s), Bedroom on Main Level, Kitchen Island, Stainless Steel Appliances, Solid Surface Counters
- Exterior Features
- Irrigation Sprinklers, Porch
- Monthly HOA
- 100
- HOA Freqency
- Monthly
- Property Description
- Ranch
- Zoning
- RES
- Appliances
- Dishwasher, Disposal, Microwave, Range
- Heating
- Central
- Air Conditioning
- Central Air
- Stories
- 1
- Levels
- One
- Foundation
- Slab
- Parking
- Attached, Garage, Two Car Garage, Garage Door Opener
- Garage Spaces
- 2
- Elementary School
- Pee Dee Elementary School
- Middle School
- Whittemore Park Middle School
- High School
- Conway High School
Listing courtesy of Listing Agent: Jill Delmastro () from Listing Office: SM South Carolina Brokerage, LLC.

Provided courtesy of The Coastal Carolinas Association of REALTORS®. Information Deemed Reliable but Not Guaranteed. Copyright 2026 of the Coastal Carolinas Association of REALTORS® MLS. All rights reserved. Information is provided exclusively for consumers’ personal, non-commercial use, that it may not be used for any purpose other than to identify prospective properties consumers may be interested in purchasing.
Contact: