Share this with your friends


843.438.6959
Real Estate Company
403 Dunbarton Ct, Conway, SC 29526
- $284,900
- 3
- BD
- 3
- BA
- 1,837
- SqFt








- List Price
- $284,900
- Status
- ACTIVE
- Days on Market
- 122
- Price Change
- ▼ $15,000 1793408541
- MLS#
- 2602905
- Subtype
- Residential
- Short Sale
- Yes
- Style
- Traditional
- Year Built
- 2021
- Bedrooms
- 3
- Bathrooms
- 3
- Full Baths
- 2
- Living Area
- 1,837
- Lot Size
- 8,712
- Acres
- 0.20
- Subdivision
- Other
- MLS Area Major
- Conway
Property Description
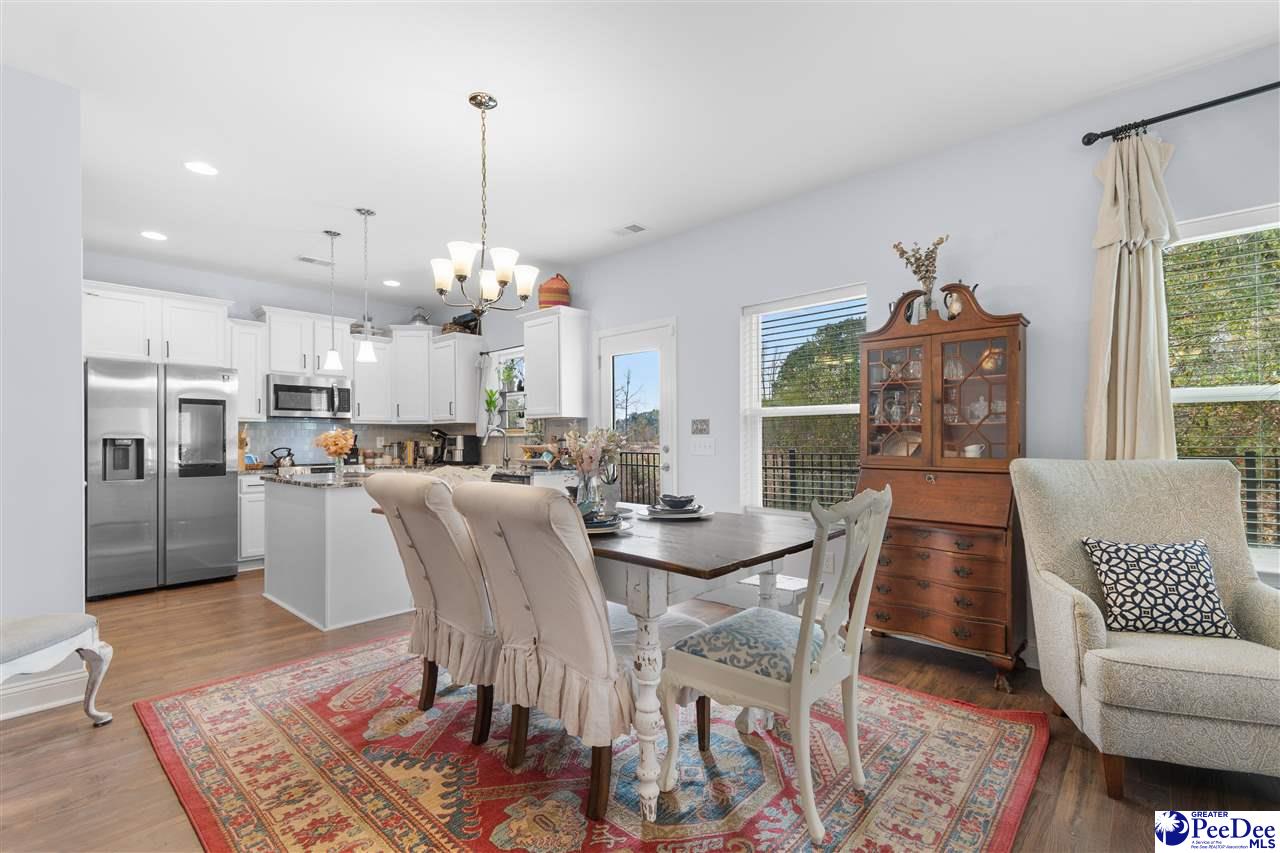
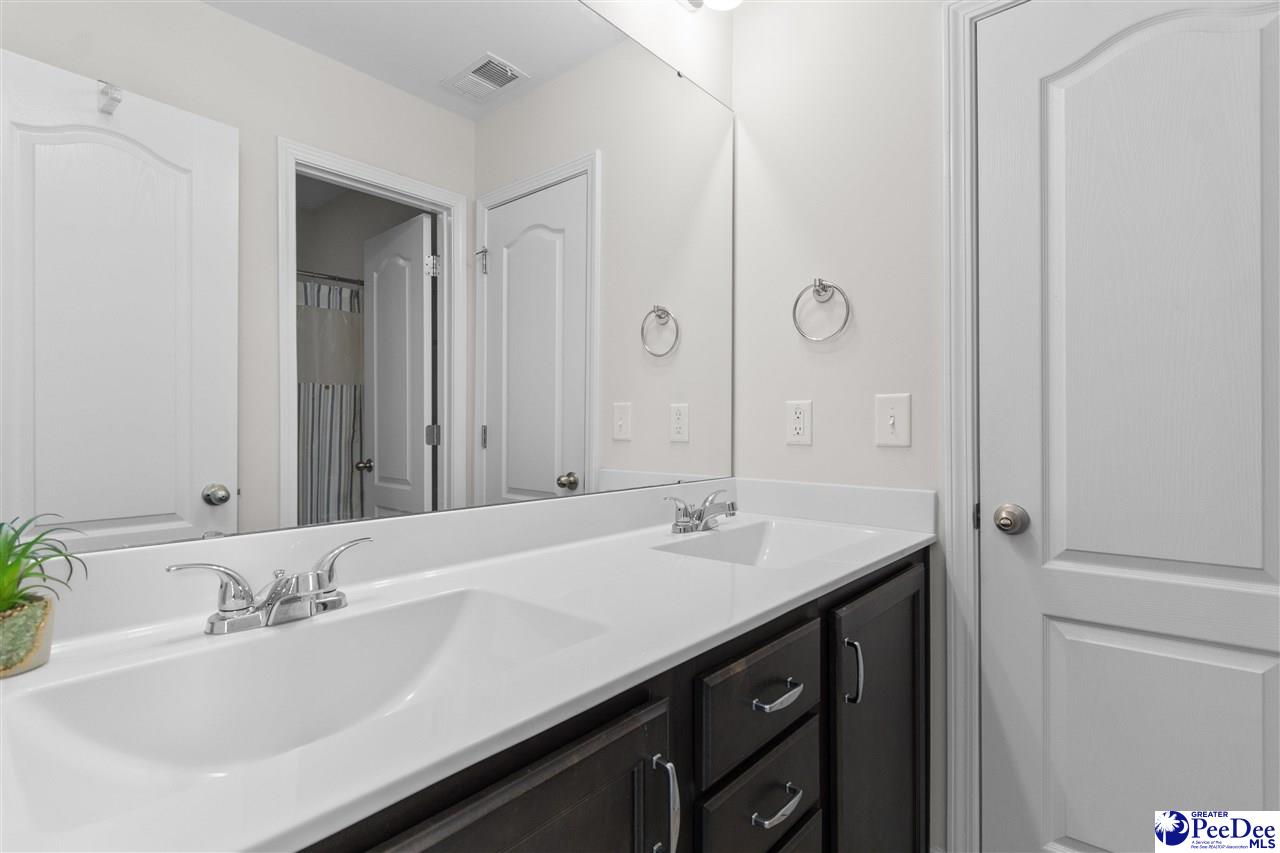
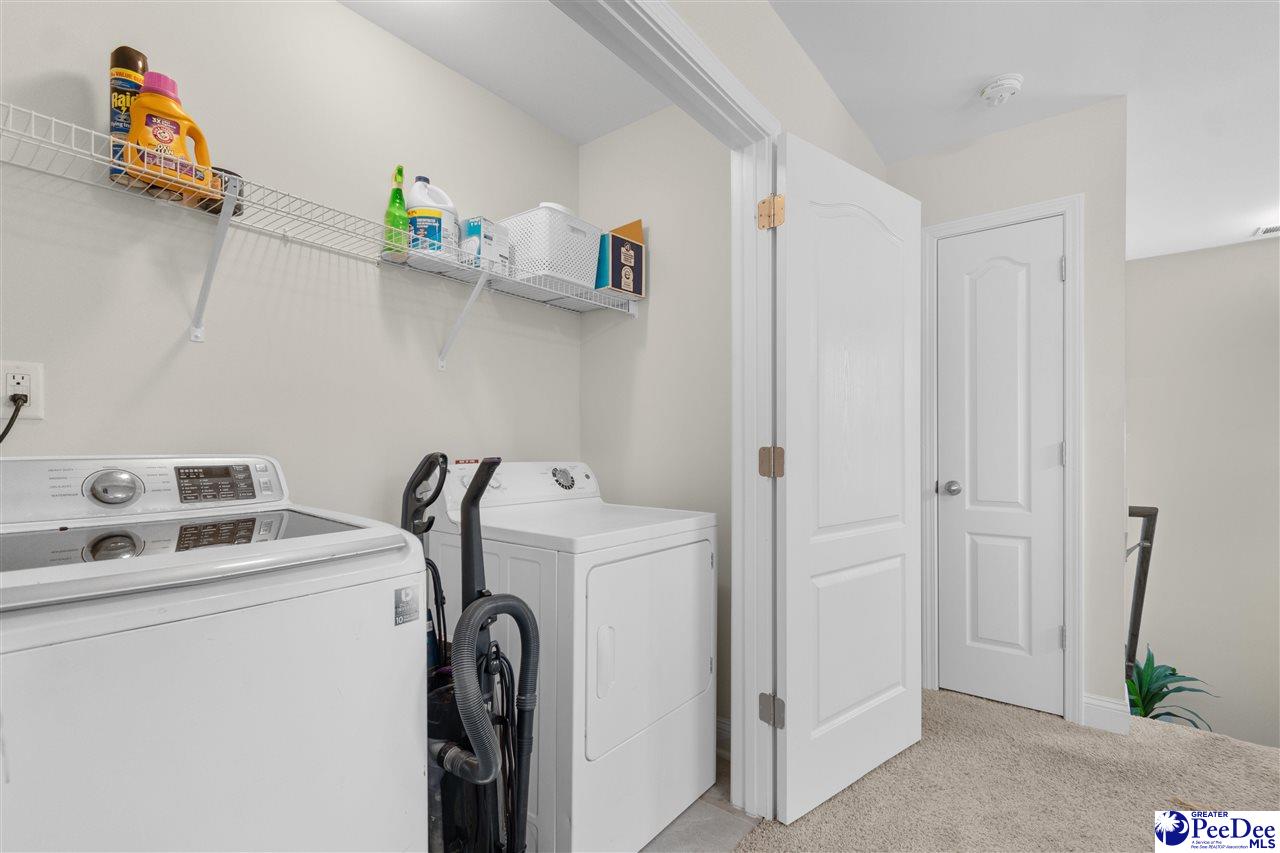
BACK ON THE MARKET!! Welcome to this beautifully maintained, nearly new home in the desirable Shaftesbury Green community, where thoughtful design, quality finishes, and exceptional care come together. Offering 3 bedrooms, 2.5 bathrooms, this home is truly move-in ready. The open and inviting floor plan features durable luxury vinyl plank flooring throughout the main level, while the upstairs offers a combination of comfortable carpeting and tile flooring. The well-appointed kitchen is equipped with stainless steel appliances, including a premium refrigerator, making it as functional as it is stylish. A spacious loft provides the perfect flex space for a home office, media room, or play area, and the oversized laundry closet adds everyday convenience. Outside, you'll appreciate the professionally landscaped, fully fenced backyard complete with an irrigation system, creating a beautiful and low-maintenance outdoor retreat. The patio offers an ideal setting for entertaining family and friends or simply enjoying a quiet evening at home. Situated on a peaceful cul-de-sac at the back of the neighborhood, this property provides an added sense of privacy while still being conveniently located within the community. With a two-car garage, upscale finishes, and an exceptional location, this home is a wonderful opportunity for buyers seeking comfort, style, and modern living.
Additional Information
- Interior Features
- Entrance Foyer, Ceiling Fan(s), Shower, Attic, Walk-In Closet(s), Ceilings 9+ Feet, Vaulted Ceiling(s), Solid Surface Countertops, Kitchen Island
- Exterior Features
- Irrigation Well
- Taxes
- $4
- HOA Fee
- $597
- Property Description
- Traditional
- Flooring
- Carpet, Tile, Luxury Vinyl Plank
- Appliances
- Disposal, Dishwasher, Down Draft, Exhaust Fan, Microwave, Range, Refrigerator
- Heating
- Heat Pump
- Air Conditioning
- Central Air
- Exterior Features
- Vinyl Siding
- Stories
- 2
- Roof
- Architectural Shingle
- Foundation
- Concrete Slab
- Parking
- Attached
- Garage Spaces
- 2
- Elementary School
- Other
- Middle School
- Other
- High School
- Conway High School
Listing courtesy of Listing Agent: Amber Ward () from Listing Office: Home Sales of Florence.