Share this with your friends


843.438.6959
Real Estate Company
480 Oak View Way, Summerville, SC 29483
- $529,900
- 5
- BD
- 3.5
- BA
- 3,358
- SqFt


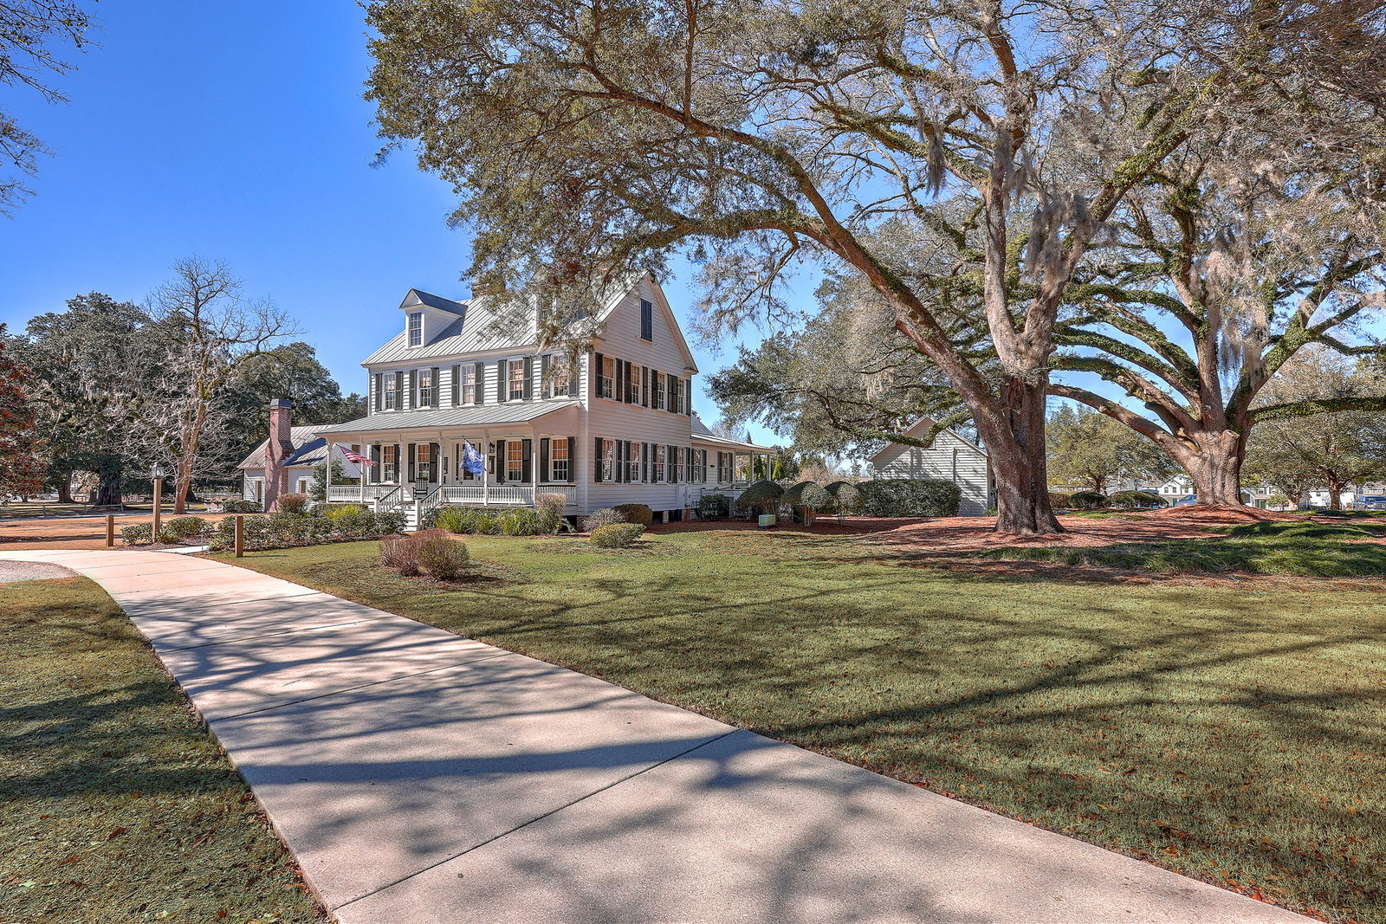
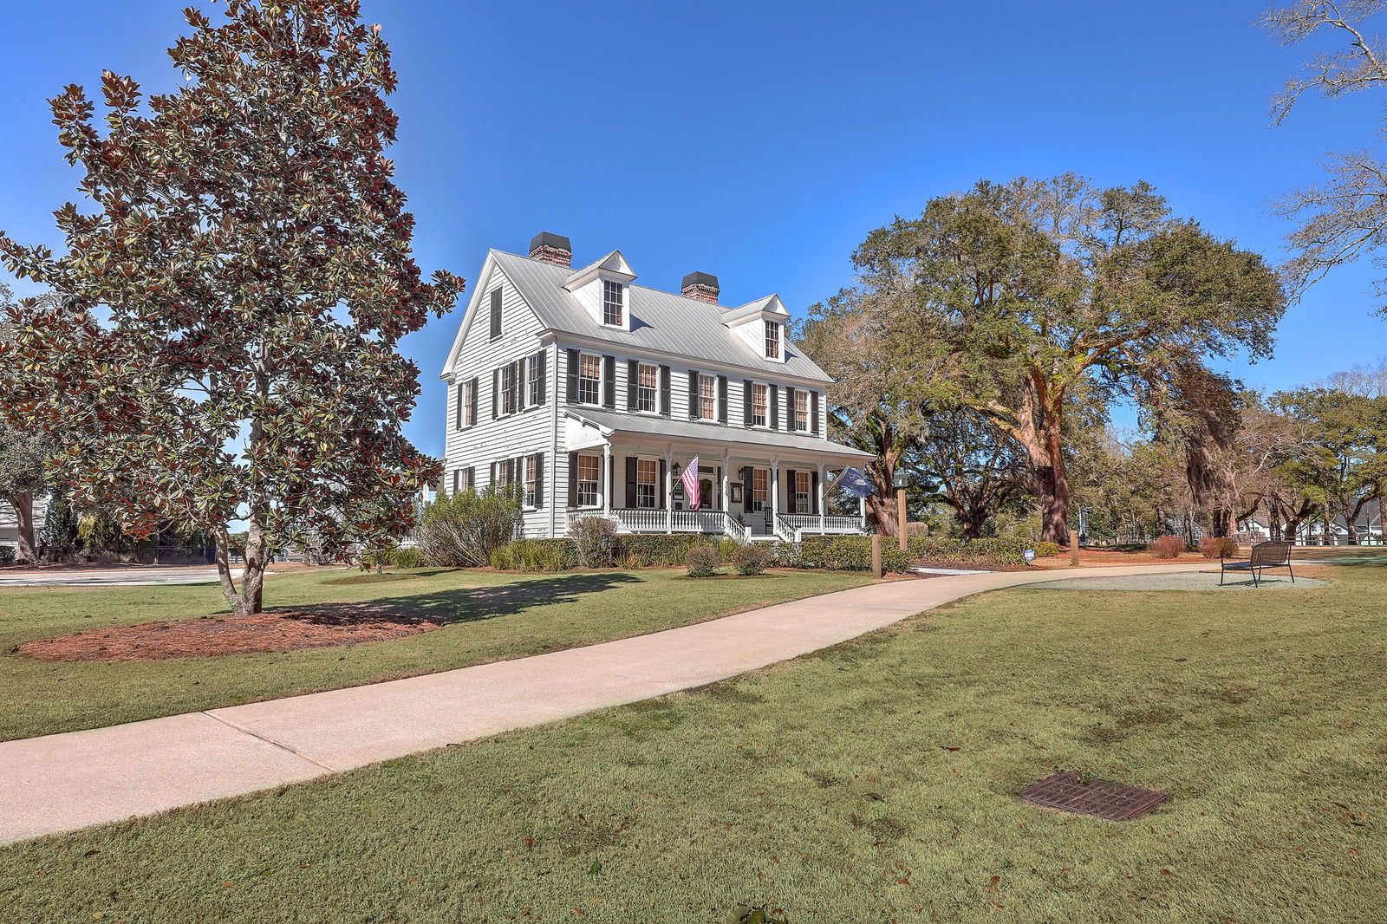
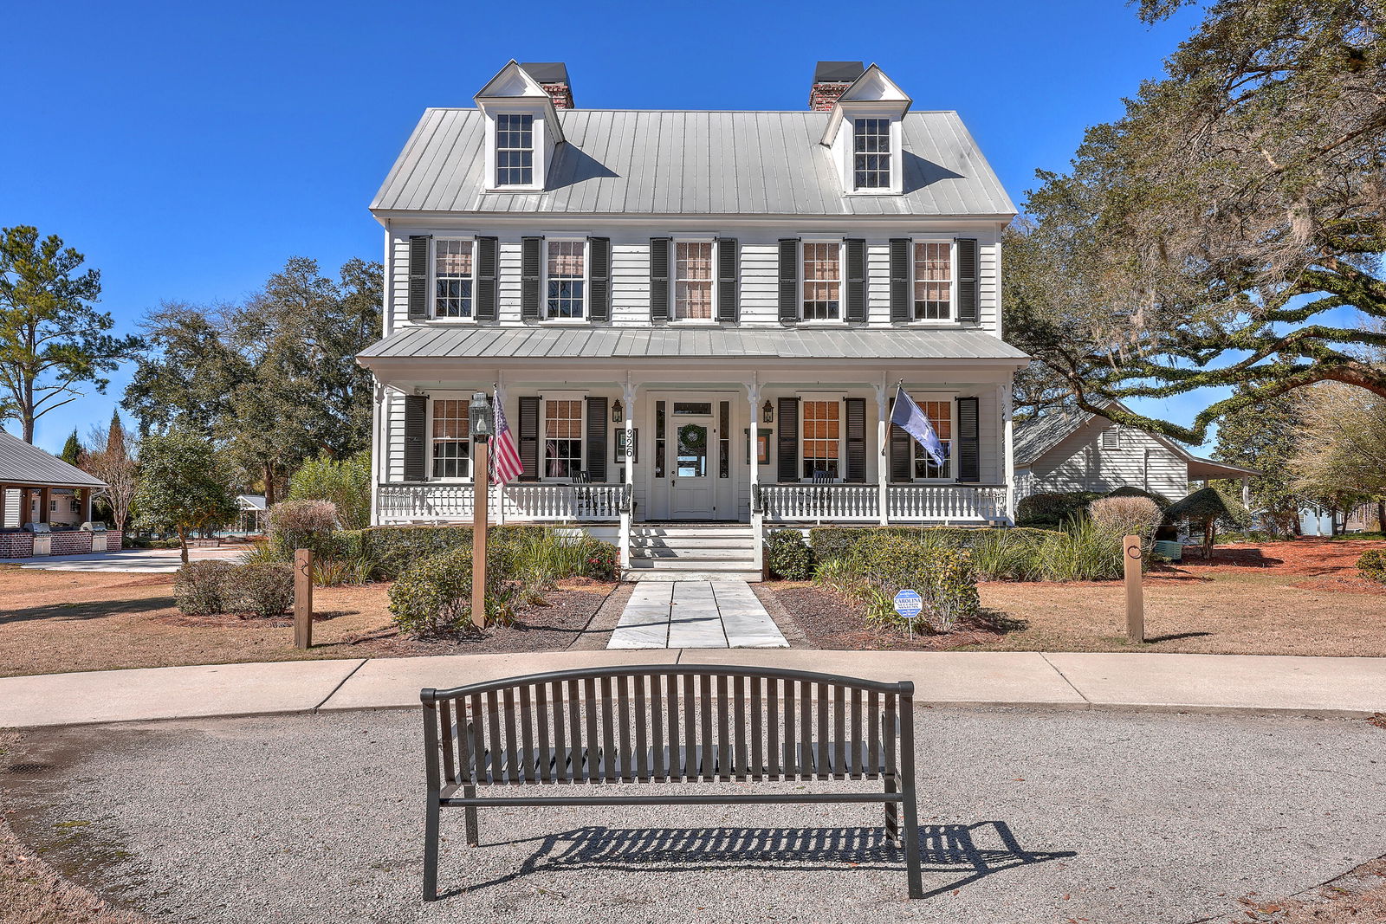

- List Price
- $529,900
- Status
- ACTIVE
- Days on Market
- 209
- Price Change
- ▼ $10,000 1792785120
- MLS#
- 26011910
- Subtype
- Residential
- Style
- Craftsman, Traditional
- Year Built
- 2022
- Bedrooms
- 5
- Bathrooms
- 3.5
- Full Baths
- 3
- Half Baths
- 1
- Living Area
- 3,358
- Lot Size
- 13,503
- Acres
- 0.31
- Subdivision
- The Ponds
- Neighborhood
- The Ponds
- MLS Area Major
- 63 - Summerville/Ridgeville
Property Description
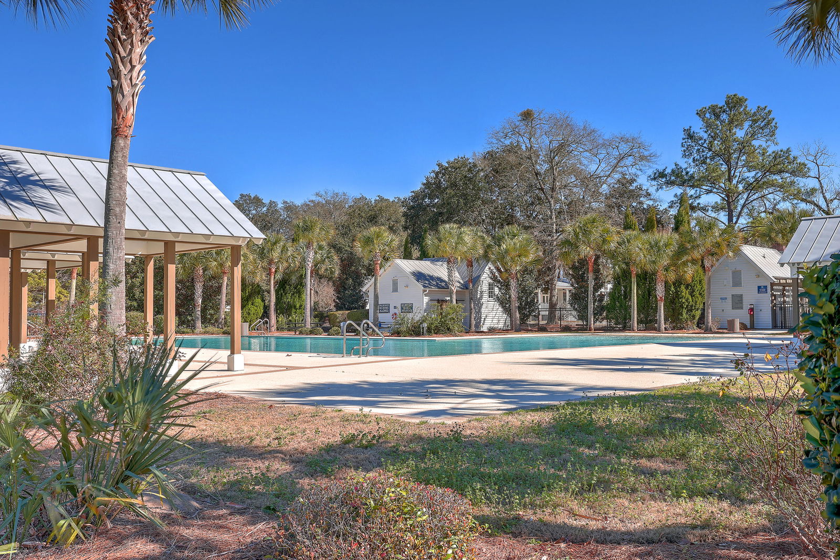
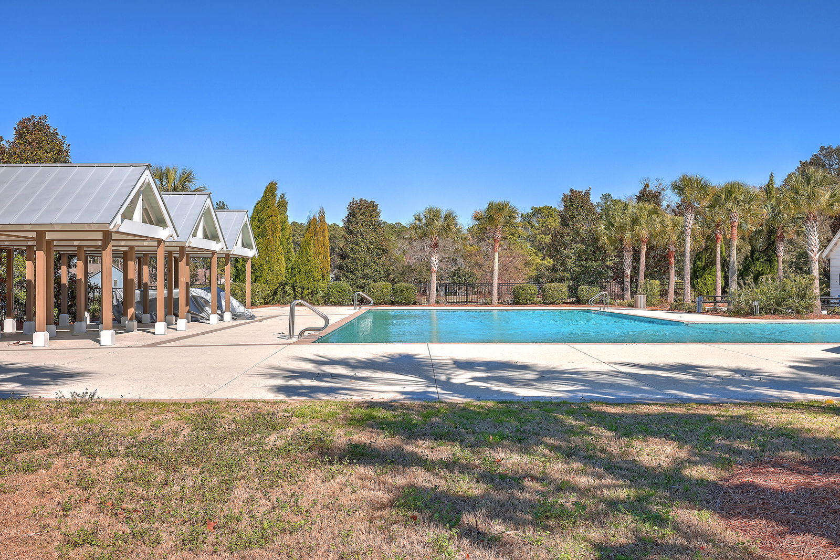
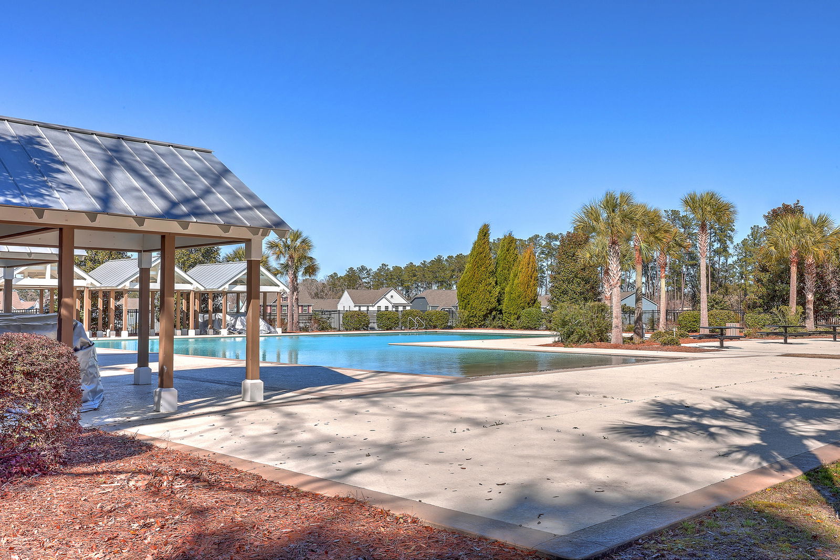
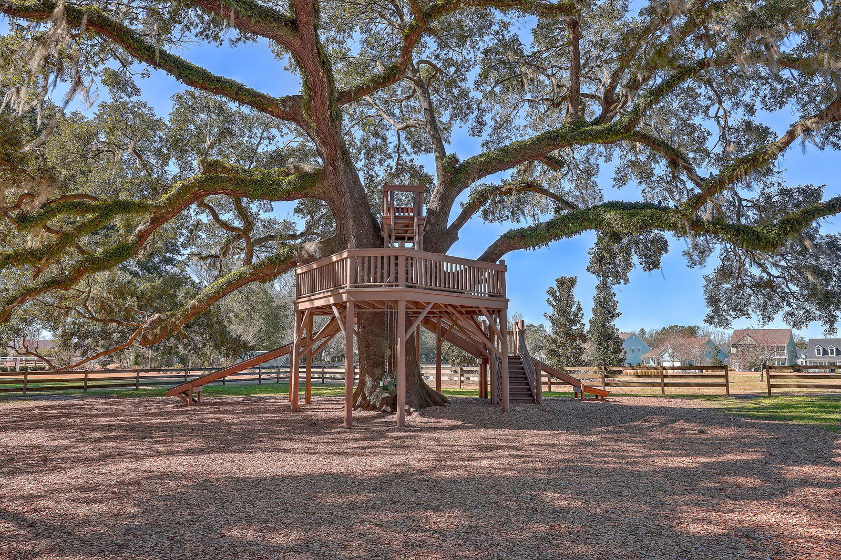
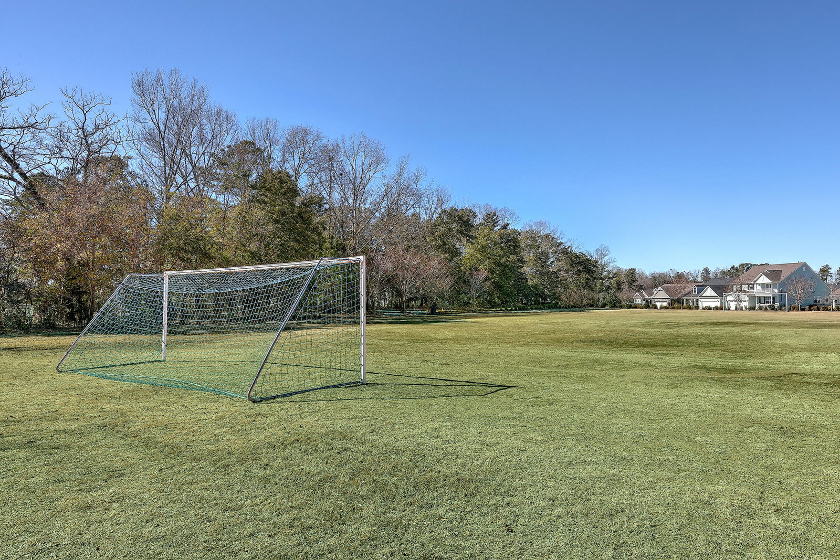
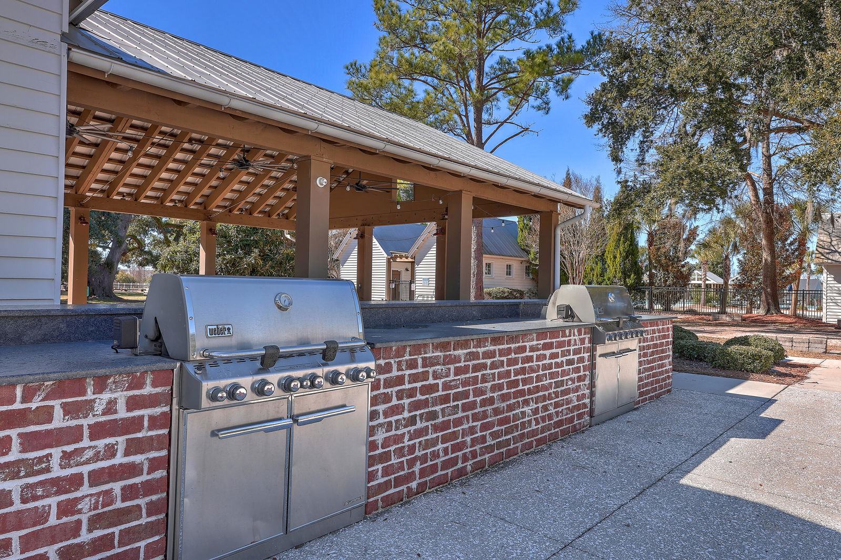
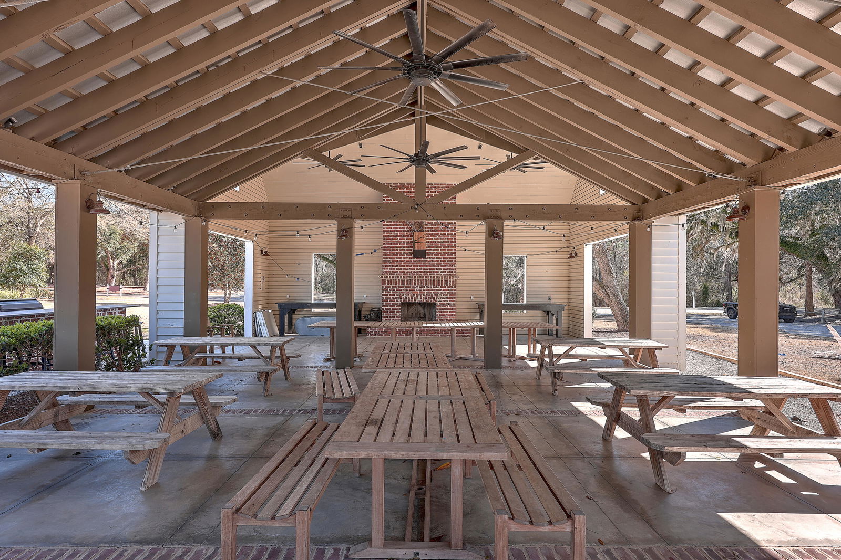
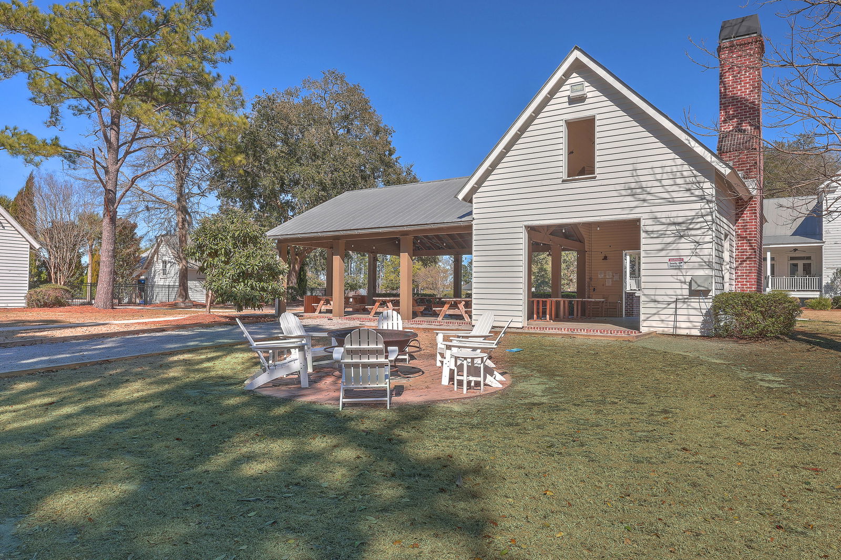
Discover the best of Lowcountry living at 480 Oak View Way in Summerville, SC! Built in 2022, this beautifully appointed 5-bedroom, 3.5-bathroom home showcases classic Charleston-style double front porches, a desirable main-level primary suite, a screened porch overlooking peaceful woodlands, and an open-concept floor plan designed for modern living. Located in an established Summerville community zoned for Dorchester District 2 (DD2) schools, this home blends timeless Southern charm with contemporary comfort, wooded privacy, and resort-style neighborhood amenities--an exceptional opportunity for buyers searching for a spacious home in the Summerville and Greater Charleston area.Step inside to find beautiful flooring, abundant natural light, and a thoughtfully designed main level featuring a formal dining room and an expansive living area ideal for everyday living and entertaining. The stunning kitchen takes center stage with an oversized island, gorgeous countertops, crisp white cabinetry, premium stainless steel appliances, and a desirable gas range. The kitchen flows seamlessly into the welcoming family room, where a cozy gas-log fireplace creates the perfect gathering spot. Extend your living space outdoors to the relaxing screened porch, where tranquil green space and mature woodlands provide a peaceful backdrop for morning coffee, evening unwinding, and year-round Lowcountry enjoyment. The main-level primary suite offers a private retreat with a spacious bedroom, large walk-in closet, and an en-suite bathroom featuring dual vanities, tile flooring, a garden soaking tub, and a separate tiled shower. A convenient powder room serves guests, while a practical drop zone just inside the two-car garage helps keep daily essentials organized. Upstairs, hardwood stair treads lead to a generous loft that can easily accommodate a media room, home office, playroom, or additional living space. Four spacious bedrooms, two full bathrooms, and a dedicated laundry room provide flexibility and convenience for family members, overnight guests, or work-from-home needs. One front-facing bedroom opens onto the second-story balcony, completing the home's signature double front porches and offering a charming vantage point overlooking the established neighborhood. Beyond the home, enjoy a lifestyle enhanced by community amenities designed for outdoor recreation and relaxation. Residents can take advantage of the sparkling community swimming pool, miles of scenic walking and biking trails through a protected nature conservancy, and a stocked pond perfect for fishing. Combining 2022 construction, Charleston-style architecture, a first-floor primary suite, wooded privacy, generous living space, DD2 school zoning, and sought-after neighborhood amenities, 480 Oak View Way offers an exceptional opportunity to enjoy the charm, comfort, and outdoor lifestyle that make Summerville and the Greater Charleston area so desirable.
Additional Information
- Interior Features
- High Ceilings, Garden Tub/Shower, Kitchen Island, Ceiling - Smooth, Walk-In Closet(s), Bonus, Eat-in Kitchen, Entrance Foyer, Great, Pantry, Separate Dining
- Exterior Features
- Rain Gutters, Balcony
- Property Description
- Craftsman, Traditional
- Heating
- Natural Gas, Central
- Air Conditioning
- Central Air
- Exterior Construction
- Cement Siding
- Stories
- 2
- Levels
- Two
- Roof
- Architectural
- Foundation
- Slab
- Parking
- Attached, Off Street, 1 Car Garage, 1.5 Car Garage, 2 Car Garage
- Garage Spaces
- 4
- Elementary School
- Sand Hill
- Middle School
- Gregg
- High School
- Summerville
Listing courtesy of Listing Agent: Michael Fox from Listing Office: Carolina One Real Estate. 843-779-8660