Share this with your friends


843.438.6959
Real Estate Company
1621 Castlen Court, Piedmont, SC 29673
- $380,900
- 5
- BD
- 3
- BA
- 2,618
- SqFt







- List Price
- $380,900
- Status
- ACTIVE
- Days on Market
- 133
- Price Change
- ▼ $5,000 1793932874
- MLS#
- 20303617
- Subtype
- Residential
- Style
- Traditional
- New Construction
- Yes
- Year Built
- 2026
- Bedrooms
- 5
- Bathrooms
- 3
- Full Baths
- 3
- Living Area
- 2,618
- Lot Size
- 12,196
- Acres
- 0.28
- Subdivision
- Woodglen
- Neighborhood
- Woodglen
- MLS Area Major
- 104-Anderson County, SC
Property Description
Check out 1621 Castlen Court, a stunning new home in our Woodglen community. This gorgeous two-story home features four bedrooms, two and a half bathrooms, and a two-car garage, featuring both luxury and practicality with dual primary suites. As you enter, you’ll be welcomed by an inviting foyer that connects to a spacious dining room before leading into the heart of the home. The open-concept design includes a large living room that seamlessly blends into the functional kitchen. The gourmet kitchen is equipped with stainless steel appliances, ample cabinet space, and a large island with a breakfast bar, perfect for both cooking and casual dining. Adjacent to the kitchen, you'll find the first primary suite, complete with a large walk-in closet and a private bathroom. Upstairs, the second primary suite features two walk-in closets and a private bathroom, with plenty of space for relaxation. A versatile loft area upstairs provides additional space, perfect for a media room or playroom. Two additional bedrooms and a full bathroom complete the second floor, making this home perfect for multigenerational living with its dual primary suites. With its thoughtful design, spacious layout, and modern features, this home is the perfect place to call home.
Additional Information
- Interior Features
- Bathtub, Dual Sinks, Fireplace, Garden Tub/Roman Tub, High Ceilings, Bath in Primary Bedroom, Main Level Primary, Pull Down Attic Stairs, Quartz Counters, Smooth Ceilings, Shower Only, Separate Shower, Cable TV, Upper Level Primary, Walk-In Closet(s), Loft
- Exterior Features
- Porch, Patio
- HOA Fee
- $575
- HOA Includes
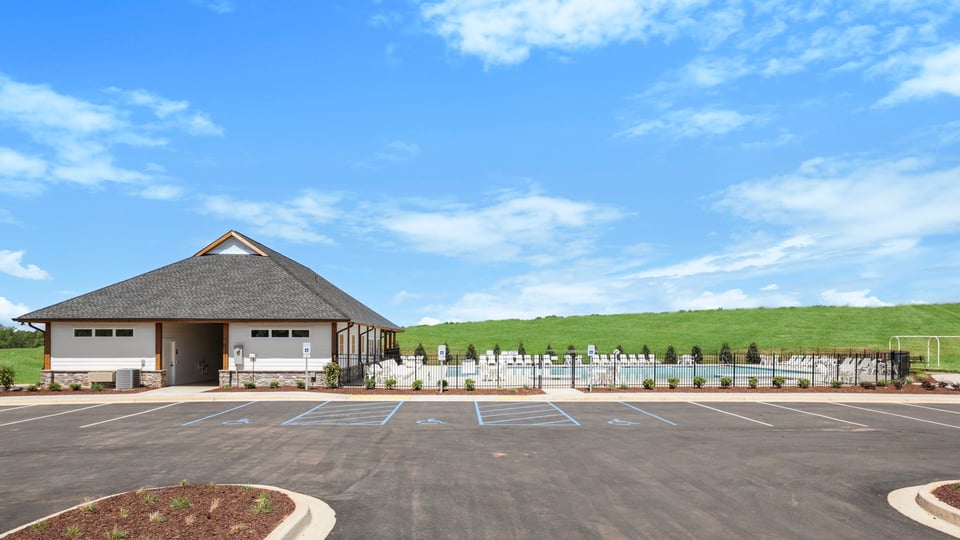
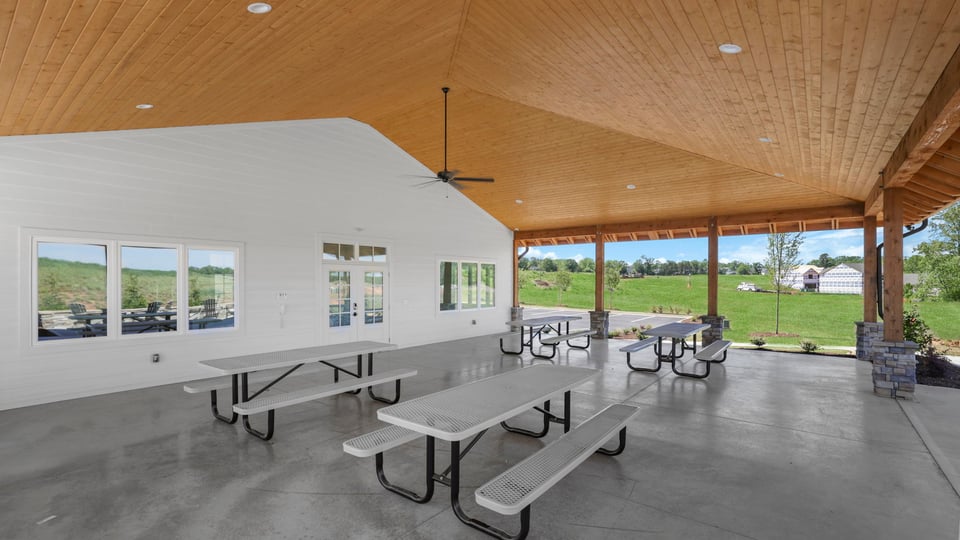
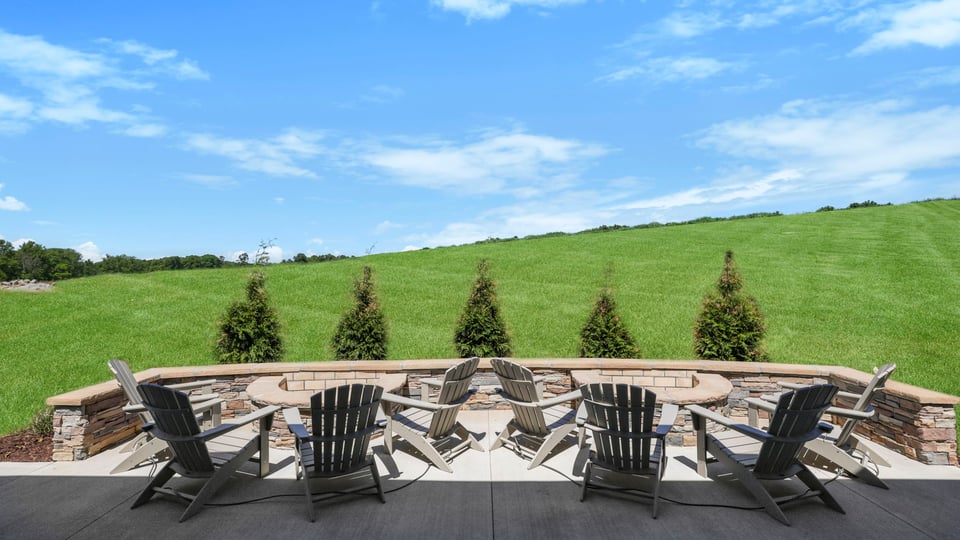
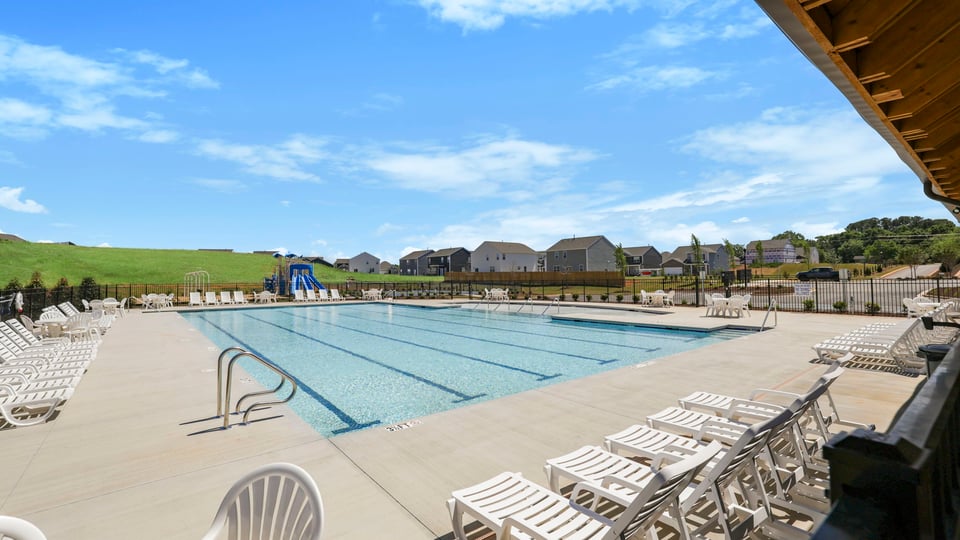
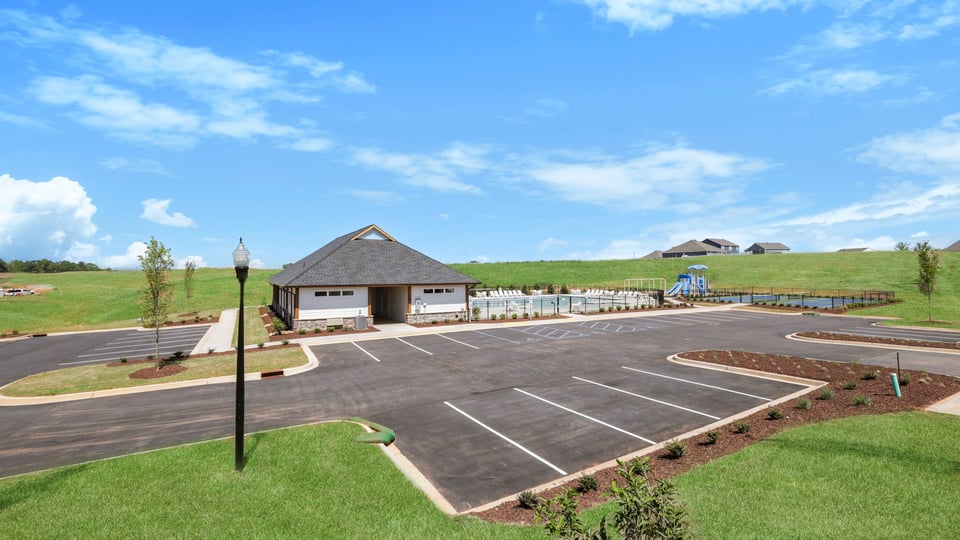
- Pool(s), Recreation Facilities, Street Lights
- Property Description
- Traditional
- Appliances
- Dishwasher, Disposal, Gas Range, Gas Water Heater, Microwave, Tankless Water Heater
- Heating
- Forced Air, Natural Gas
- Air Conditioning
- Central Air, Electric, Forced Air
- Exterior Features
- Stone Veneer, Vinyl Siding
- Stories
- Two
- Levels
- Two
- Roof
- Architectural, Shingle
- Foundation
- Slab
- Parking
- Attached, Garage, Driveway
- Garage Spaces
- 2
- Elementary School
- Wren Elem
- Middle School
- Wren Middle
- High School
- Wren High
Courtesy of D.R. Horton