Share this with your friends


843.438.6959
Real Estate Company
1086 Rosefield Way Nw, Calabash, NC 28467
- $314,990
- 3
- BD
- 2
- BA
- 1,654
- SqFt




- List Price
- $314,990
- Status
- ACTIVE
- Days on Market
- 171
- Price Change
- ▼ $23,000 1792878732
- MLS#
- 100577683
- Subtype
- Residential
- New Construction
- Yes
- Year Built
- 2026
- Bedrooms
- 3
- Bathrooms
- 2
- Full Baths
- 2
- Living Area
- 1,654
- Lot Size
- 6,708
- Acres
- 0.15
- Subdivision
- Calabash Station
- Neighborhood
- Calabash Station
Property Description
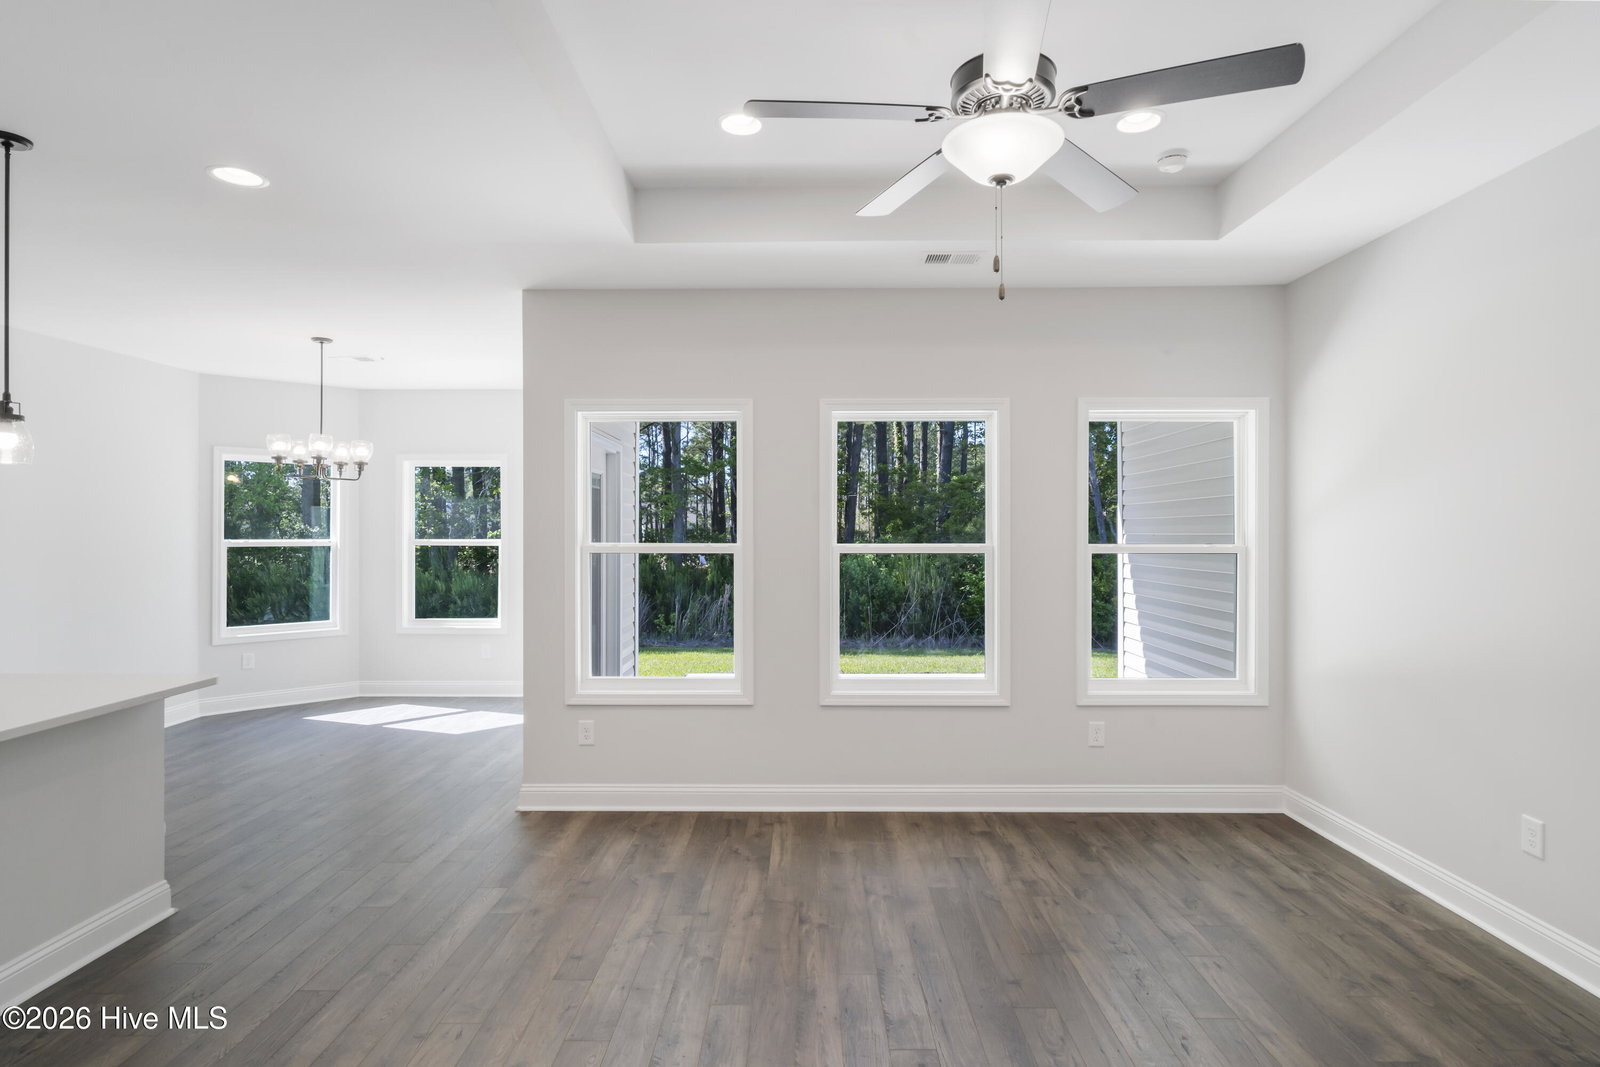
The Harmony Model floor plan boasts 3 bedrooms and 2 full baths. The approx sq ft is 1654... Front and rear Covered porches a 2 car garage with inside access with mud room access and laundry. Full sod and gutters along with (3) casual dining room windows for extra light. 30 year architectural shingles, garage door opener. Picts are not actual home, Home under construction.
Additional Information
- Amenities
- Community Pool
- Interior Features
- Walk-In Closet(s), High Ceilings, Entrance Foyer, Kitchen Island, Pantry, Walk-In Closet(s)
- HOA Fee
- $756
- Zoning
- Co-R-7500
- Flooring
- Vinyl, Carpet
- Appliances
- Built-In Microwave, Self Cleaning Oven, Disposal, Dishwasher, Electric Range
- Heating
- Electric, Forced Air, Heat Pump
- Air Conditioning
- Central Air
- Levels
- One
- Roof
- Architectural, Shingle
- Foundation
- Slab
- Parking Features
- Garage Faces Front, Paved, Garage Door Opener, Garage
- Garage Spaces
- 2
- School District
- Brunswick County Schools
- Elementary School
- Jessie Mae Monroe Elementary
- Middle School
- Shallotte Middle
- High School
- West Brunswick
Courtesy of Dream Finders Realty LLC