Share this with your friends


843.438.6959
Real Estate Company
201 Haynie Drive, Belton, SC 29627
- $434,900
- 4
- BD
- 3
- BA
- 2,123
- SqFt




















- List Price
- $434,900
- Status
- ACTIVE
- Days on Market
- 134
- Price Change
- ▼ $10,100 1786166144
- MLS#
- 20303708
- Subtype
- Residential
- Style
- Ranch
- Bedrooms
- 4
- Bathrooms
- 3
- Full Baths
- 3
- Living Area
- 2,123
- Lot Size
- 26,136
- Acres
- 0.60
- Subdivision
- Haynie Place
- Neighborhood
- Haynie Place
- MLS Area Major
- 111-Anderson County, SC
Property Description
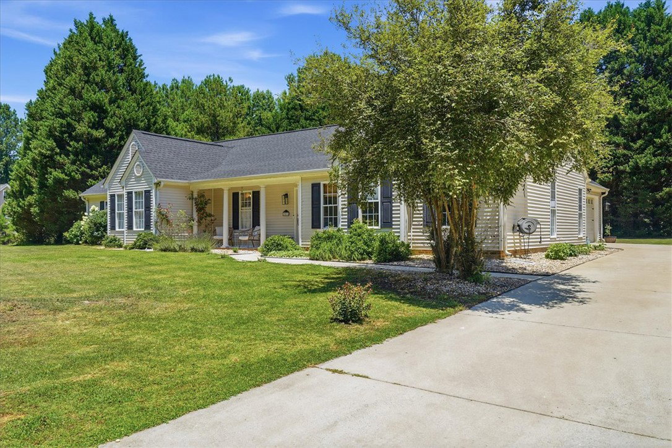
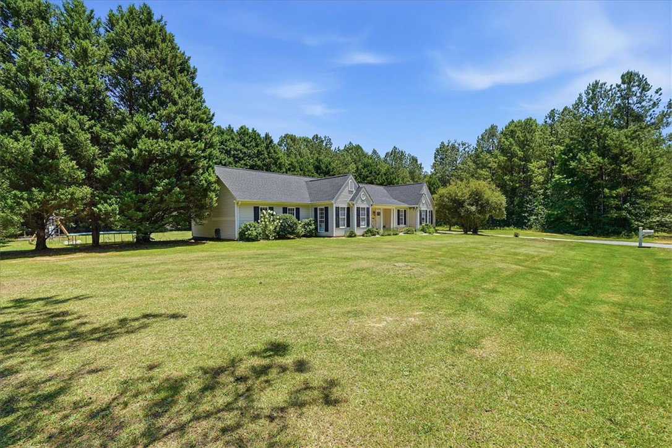
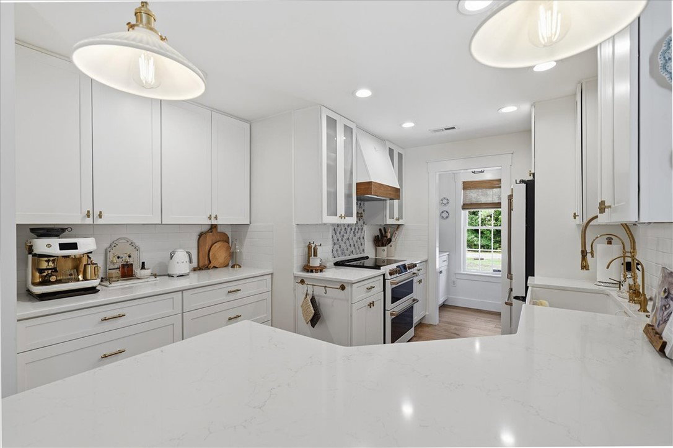
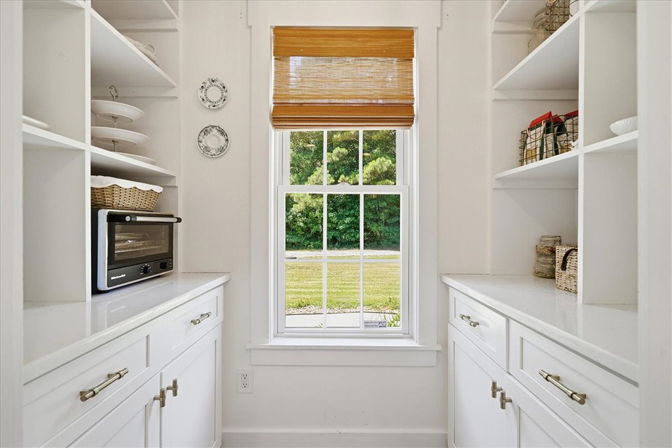
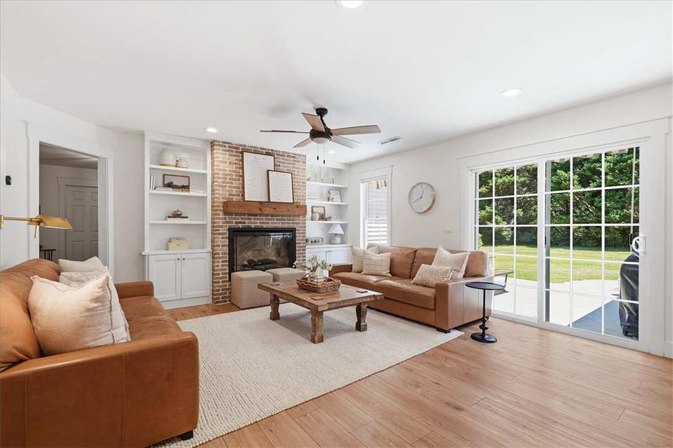
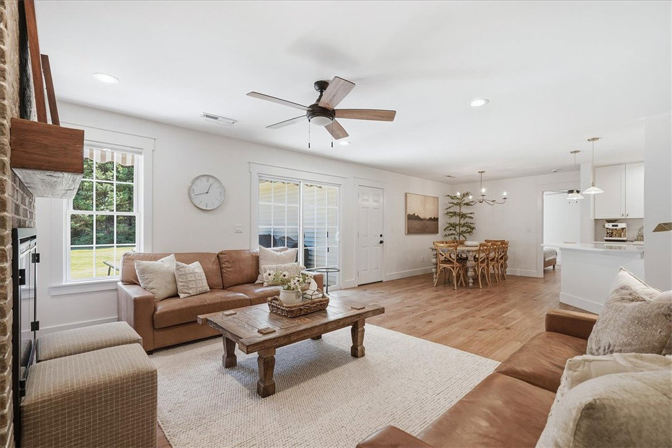
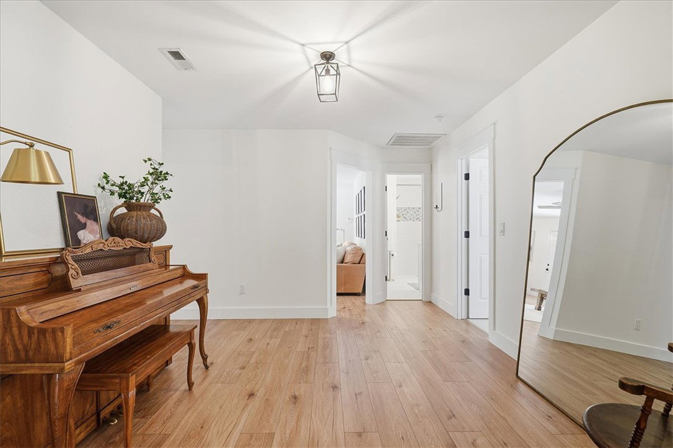
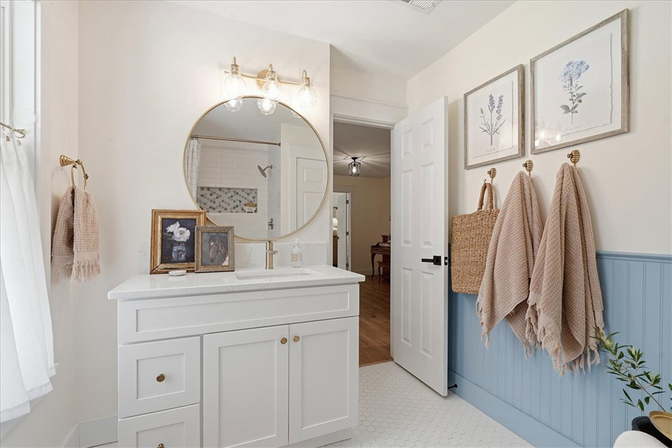
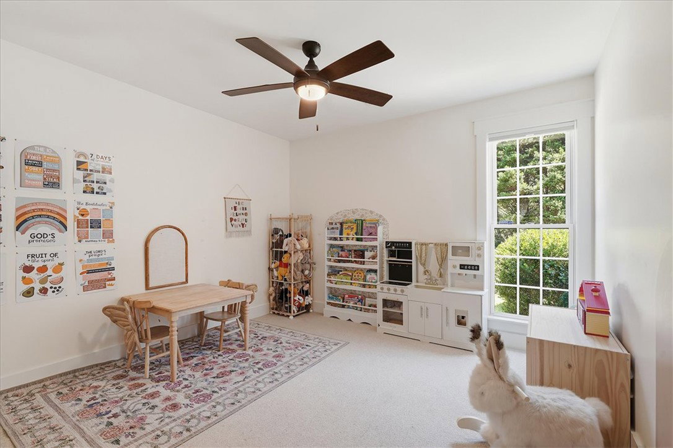
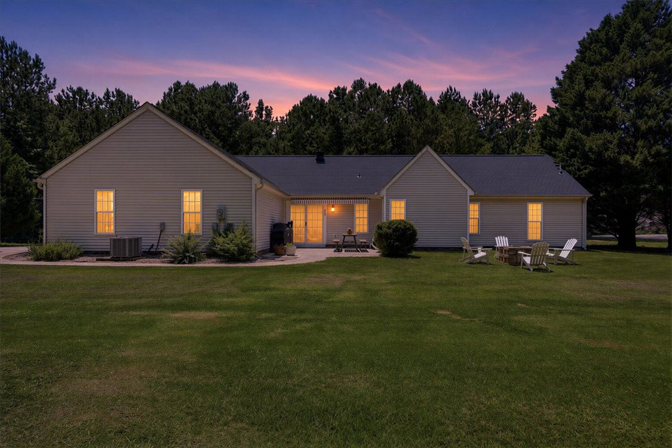
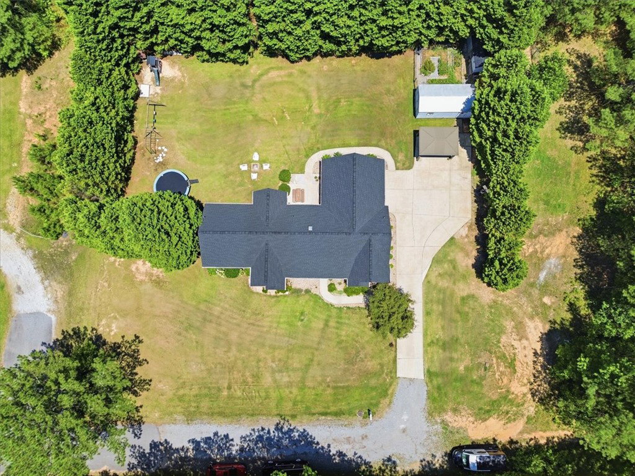
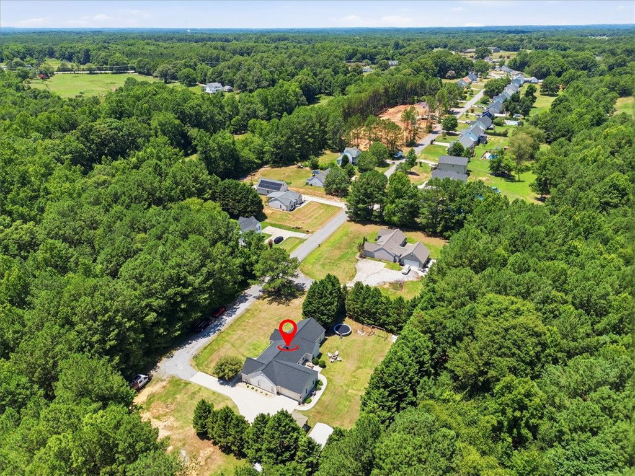
Welcome to a home where every detail has been thoughtfully designed and beautifully executed. Fully remodeled and impeccably maintained, this exceptional property is filled with custom features and timeless charm that simply must be seen in person. The heart of the home is the stunning chef's kitchen, showcasing crisp white cabinetry, elegant quartz countertops, a full tile backsplash, farmhouse sink, pot-filler faucet, and a walk-in pantry complete with custom built-in cabinetry. The open-concept design flows effortlessly into the dining area and an inviting keeping room featuring a newly installed electric fireplace with a striking brick surround and custom built-in shelving, creating the perfect gathering space for family and friends. A desirable split floor plan offers exceptional privacy. One wing features a guest suite or private in-law retreat with its own beautifully remodeled bathroom complete with a tiled walk-in shower and a free-standing tub. The spacious laundry room is equally impressive, offering abundant custom cabinetry and a utility sink. The opposite wing of the home includes a versatile loft—ideal as a media room, playroom, or family lounge—along with three additional bedrooms, including the luxurious primary suite. Designed as a true retreat, the spacious owner's suite features plush new carpeting and a spa-inspired bathroom with heated tile floors, a large glass-enclosed walk-in shower, a freestanding soaking tub, and an oversized walk-in closet with custom built-in shelving. Situated on a level 0.60-acre lot at the end of a quiet street, this property offers outstanding privacy while providing plenty of room to expand, entertain, or simply enjoy the outdoors. Additional features include an extra parking pad, an outbuilding, a play area, and the convenience of public sewer. Major updates provide peace of mind, including a new roof installed in 2026, while the kitchen, bathrooms, and flooring were completely remodeled in 2021. With designer finishes, thoughtful upgrades throughout, and countless charming details around every corner, this home truly stands apart. Schedule your private showing today and experience everything this remarkable property has to offer.
Additional Information
- Interior Features
- Bookcases, Built-in Features, Bathtub, Ceiling Fan(s), Dual Sinks, Fireplace, Garden Tub/Roman Tub, Heated Floor, Bath in Primary Bedroom, Main Level Primary, Multiple Primary Suites, Pull Down Attic Stairs, Quartz Counters, Separate Shower, Walk-In Closet(s), Walk-In Shower, Window Treatments, Breakfast Area, In-Law Floorplan
- Exterior Features
- Porch, Patio
- Property Description
- Ranch
- Appliances
- Dishwasher, Electric Oven, Electric Range, Electric Water Heater, Refrigerator
- Heating
- Central, Electric, Forced Air, Heat Pump
- Air Conditioning
- Central Air, Electric, Forced Air, Attic Fan
- Exterior Features
- Vinyl Siding
- Stories
- One
- Levels
- One
- Roof
- Architectural, Shingle
- Foundation
- Slab
- Parking
- Attached, Garage, Driveway, Garage Door Opener
- Garage Spaces
- 2
- Elementary School
- Belton Elem
- Middle School
- Belton Middle
- High School
- Bel-Hon Pth Hig
Courtesy of Western Upstate Keller William