Share this with your friends


843.438.6959
Real Estate Company
227 Mullins Bay Court, Summerville, SC 29486
- $484,905
- 4
- BD
- 3.5
- BA
- 2,270
- SqFt




- List Price
- $484,905
- Status
- PENDING
- Days on Market
- 164
- Price Change
- ▼ $5,000 1781669107
- MLS#
- 26016530
- Subtype
- Residential
- Style
- Charleston Single
- New Construction
- Yes
- Year Built
- 2026
- Bedrooms
- 4
- Bathrooms
- 3.5
- Full Baths
- 3
- Half Baths
- 1
- Living Area
- 2,270
- Lot Size
- 6,098
- Acres
- 0.14
- Subdivision
- Carnes Crossroads
- Neighborhood
- Carnes Crossroads
- MLS Area Major
- 74 - Summerville, Ladson, Berkeley Cty
Property Description
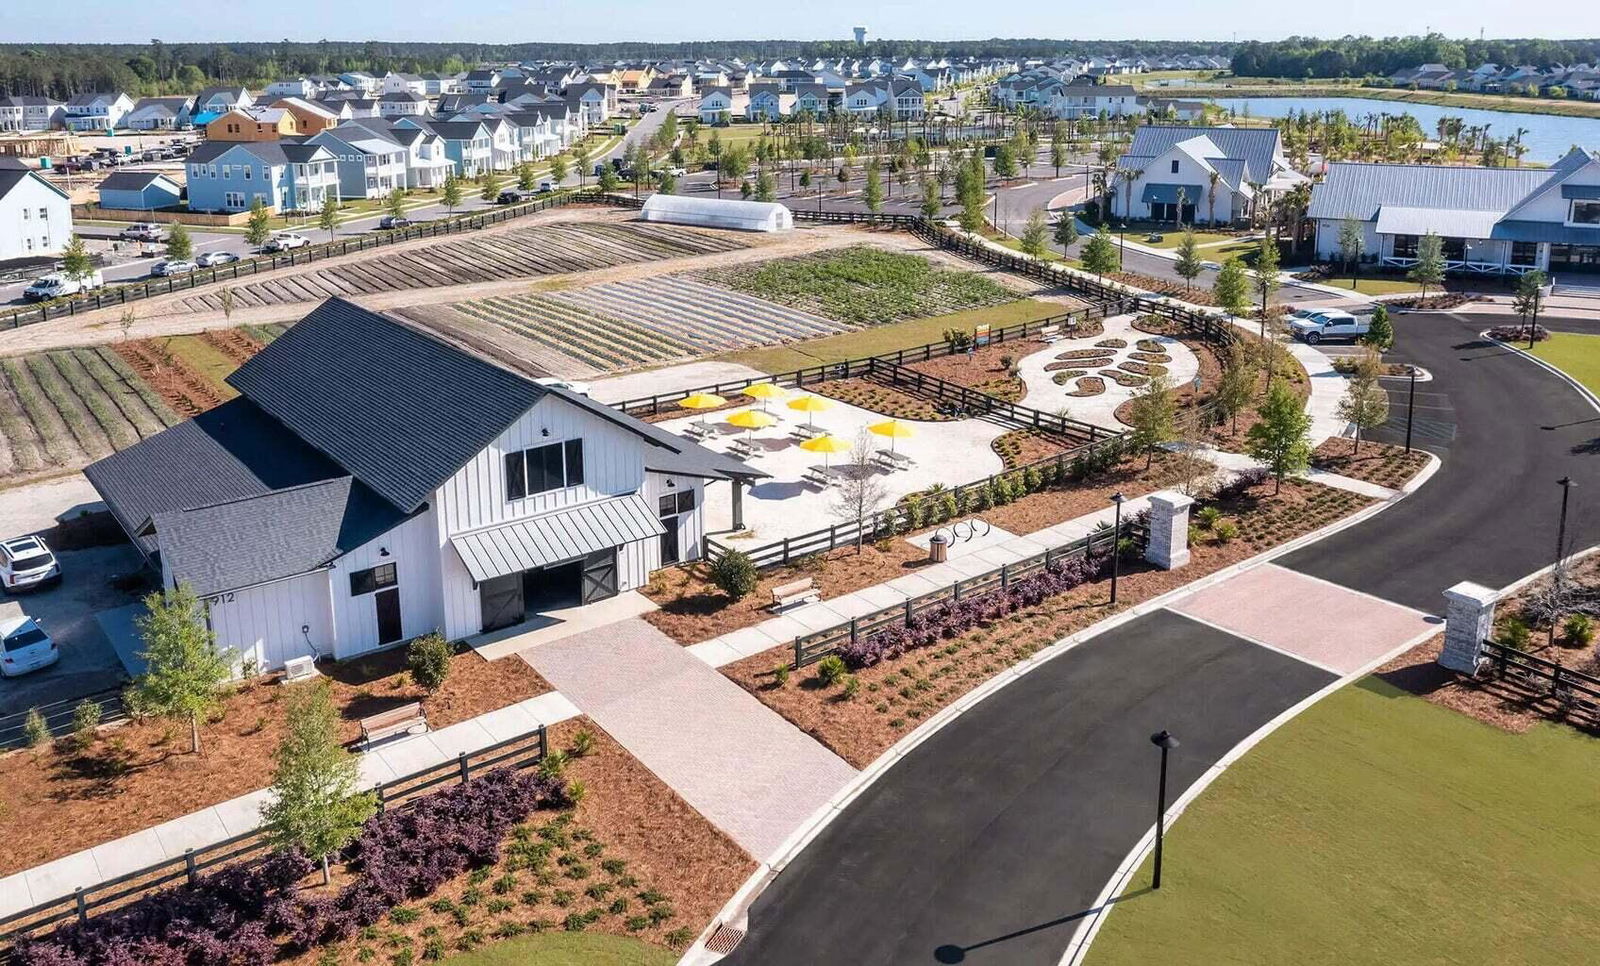
The popular Rutledge plan offers 4 bedrooms and a loft! First floor areas include the owner's suite, open-concept main living areas complete with kitchen, dining area and family room. 10' ceilings and 8' doors make this house stand out from the standard new construction homes. The gourmet kitchen features double ovens, gas cooktop, vented hood, large island and soft close doors/drawers. Other features include: Quartz counter tops in kitchen and bathrooms, stylish white cabinetry and ceramic tiled floors in the baths and laundry. Upstairs you will find a spacious loft that opens onto the top balcony, 3 additional bedrooms and 2 full baths. Carnes Crossroads is located in the city of Goose Creek, conveniently in Summerville, SC.You can enjoy the convenience of a growing selection of shops, restaurants and entertainment, as well as a full-service hospital and 2 onsite schools. For recreation and outdoor adventures, Carnes Crossroads features an extensive trail system dotted with parks and large lakes to offer fishing, kayaking and paddle boarding. Our new amenity is now open so residents can enjoy fresh produce from the Farm Store, work-out at the Wellness Center, grab coffee or a sandwich at the Lake House, play pickleball, tennis and basketball and slide down at the resort style pool.
Additional Information
- Interior Features
- Ceiling - Smooth, High Ceilings, Kitchen Island, Walk-In Closet(s), Eat-in Kitchen, Family, Loft, Pantry
- Exterior Features
- Balcony, Lawn Irrigation
- Property Description
- Charleston Single
- Heating
- Natural Gas
- Air Conditioning
- Central Air
- Exterior Construction
- Cement Siding
- Stories
- 2
- Levels
- Two
- Roof
- Architectural
- Foundation
- Raised Slab
- Parking
- 2 Car Garage, Detached, Garage Door Opener
- Garage Spaces
- 2
- Elementary School
- Carolyn Lewis
- Middle School
- Carolyn Lewis
- High School
- Cane Bay High School
Listing courtesy of Listing Agent: Melissa Firestone from Listing Office: Lennar Sales Corp..