Share this with your friends


843.438.6959
Real Estate Company
6212 Zoe Way, Myrtle Beach, SC 29588
- $570,140
- 4
- BD
- 4
- BA
- 2,595
- SqFt



- List Price
- $570,140
- Status
- PENDING
- Days on Market
- 120
- MLS#
- 2624467
- Subtype
- Residential
- Style
- Traditional
- Construction Status
- Never Occupied
- Year Built
- 2026
- Bedrooms
- 4
- Bathrooms
- 4
- Full Baths
- 3
- Living Area
- 2,595
- Lot Size
- 9,147
- Acres
- 0.21
- Subdivision
- Arcadia
- Neighborhood
- Arcadia
- MLS Area Major
- 24a Myrtle Beach Area--South Of 501 Between West Ferry & Burcale
Property Description
Introducing the Hunter plan in Arcadia, a stunning two-story home featuring two spacious primary bedrooms and three-and-one-half baths. The heart of the home is the open-concept gourmet kitchen with a gas cooktop, a stainless hood, and a wall-mounted microwave and oven. The large family room is perfect for gatherings with loved ones. The split primary suites offer generous walk-in closets. Luxury Vinyl plank extends through the common areas of the home in addition to both primary suites. Both primary bathrooms include luxurious walk-in tiled showers. Upstairs, you'll find a large loft area, two additional secondary bedrooms, and a full bathroom. The large covered rear porch overlooks the large lake, making it perfect for outdoor entertaining. Estimated completion date July 2026.
Additional Information
- Amenities
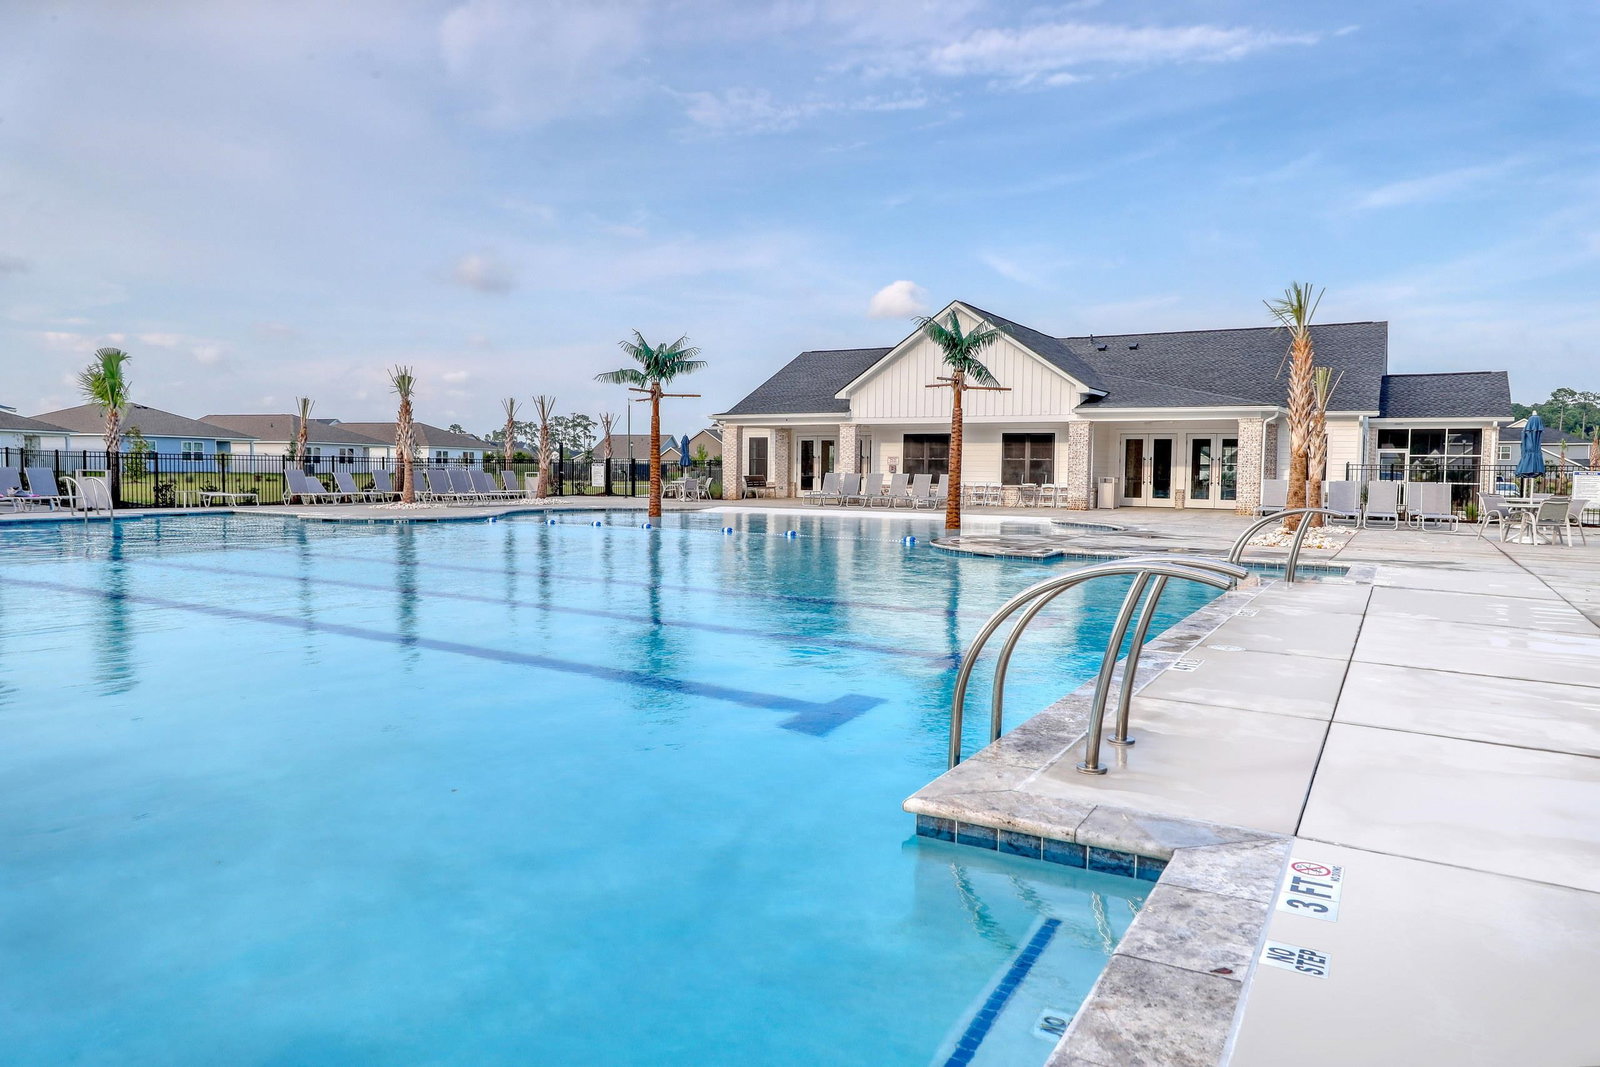
- Clubhouse, Owner Allowed Golf Cart, Owner Allowed Motorcycle, Other, Pet Restrictions, Tenant Allowed Golf Cart, Tennis Court(s), Tenant Allowed Motorcycle
- Interior Features
- Ceiling Fan(s), Dual Sinks, Linen Closet, Main Level Primary, Separate Shower, Vanity, Walk-In Closet(s), Bedroom on Main Level, Entrance Foyer, Loft, Stainless Steel Appliances, Solid Surface Counters
- Exterior Features
- Sprinkler/Irrigation, Porch
- Monthly HOA
- 86
- HOA Freqency
- Monthly
- Property Description
- Traditional
- Zoning
- Res
- Appliances
- Cooktop, Dishwasher, Disposal, Microwave, Range
- Heating
- Central, Electric, Forced Air
- Air Conditioning
- Central Air
- Levels
- One and One Half
- Foundation
- Slab
- Parking
- Attached, Garage, Two Car Garage, Garage Door Opener
- Garage Spaces
- 2
- Elementary School
- Forestbrook Elementary School
- Middle School
- Forestbrook Middle School
- High School
- Socastee High School
Listing courtesy of Listing Agent: Chip Squires () from Listing Office: CPG Inc. dba Mungo Homes.

Provided courtesy of The Coastal Carolinas Association of REALTORS®. Information Deemed Reliable but Not Guaranteed. Copyright 2026 of the Coastal Carolinas Association of REALTORS® MLS. All rights reserved. Information is provided exclusively for consumers’ personal, non-commercial use, that it may not be used for any purpose other than to identify prospective properties consumers may be interested in purchasing.
Contact: