1010 Central Avenue Unit 413, St Petersburg, FL 33705
- $639,900
- 2
- BD
- 2
- BA
- 1,442
- SqFt









- List Price
- $639,900
- Status
- ACTIVE
- Days on Market
- 57
- MLS#
- TB8532245
- Subtype
- Residential
- Style
- Two Story
- Architectural Style
- Contemporary
- Year Built
- 2007
- Bedrooms
- 2
- Bathrooms
- 2
- Full Baths
- 2
- Living Area
- 1,442
- Lot Size
- 74,919
- Acres
- 1.72
- Subdivision
- 1010 Central Condo
- Building Name
- 1010 Central
- MLS Area Major
- St Pete
Property Description
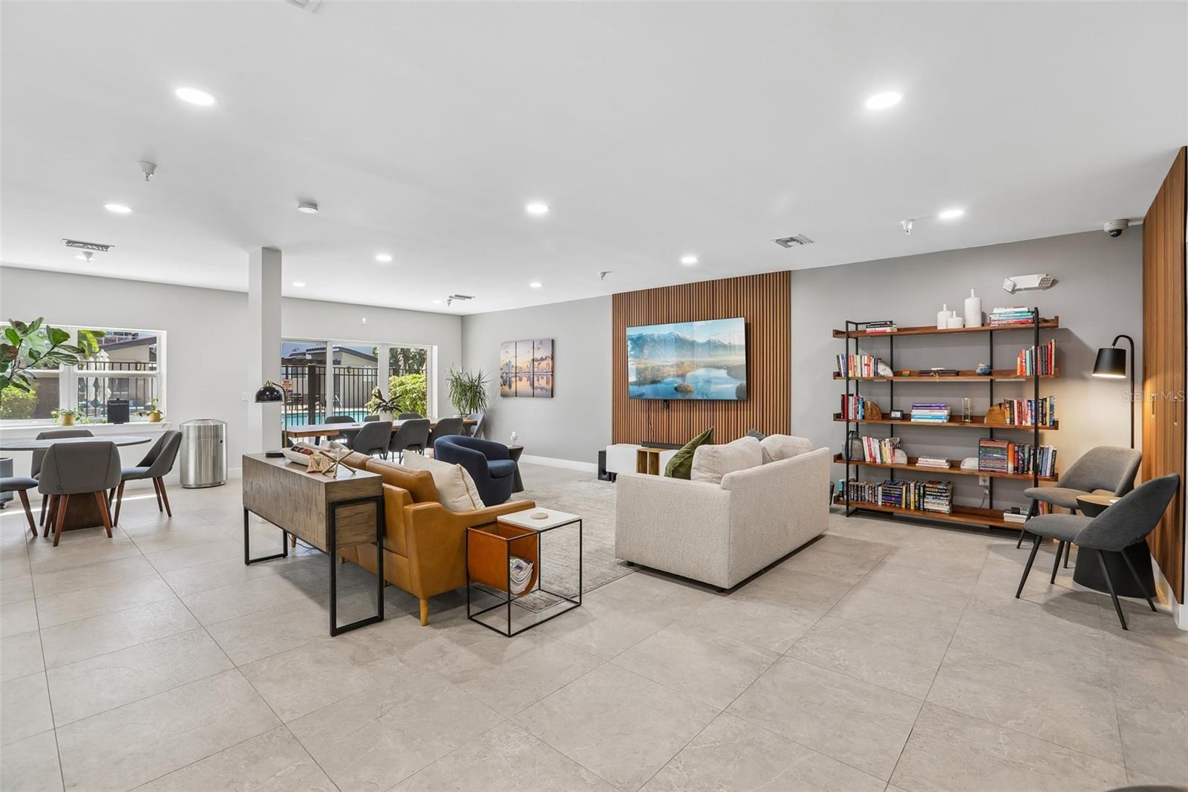
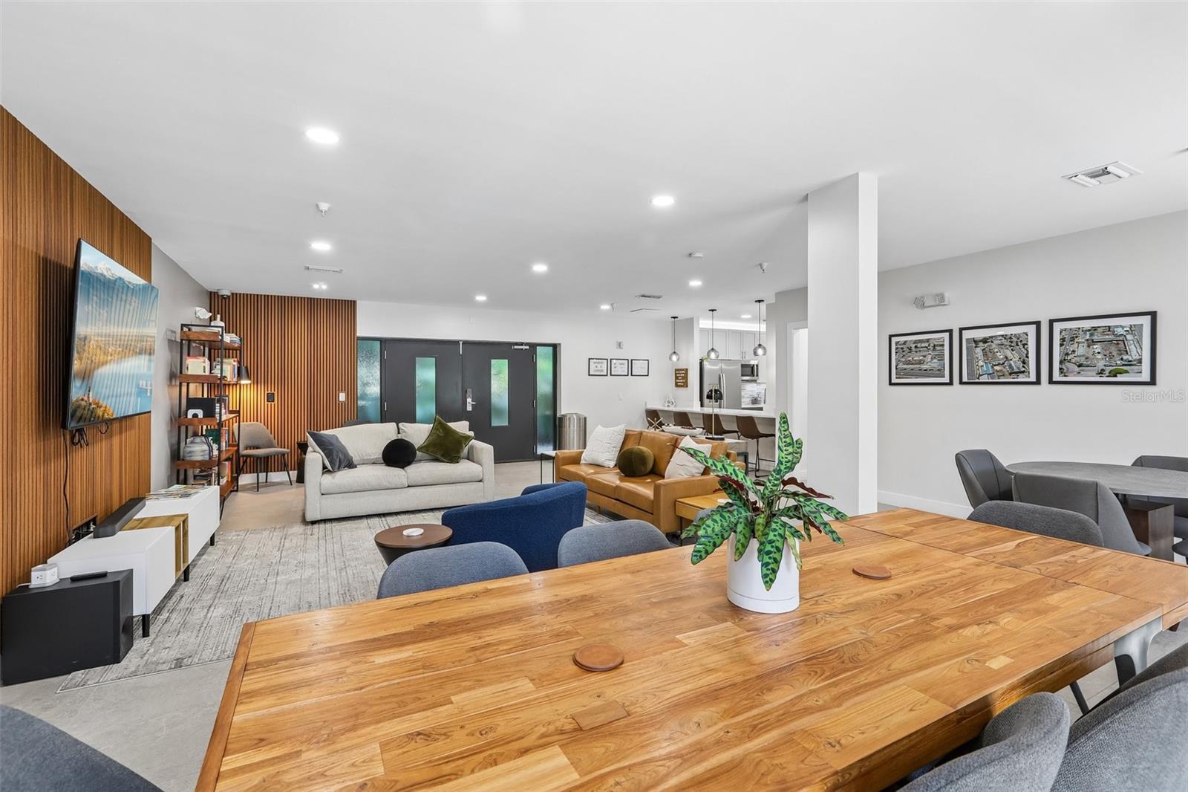
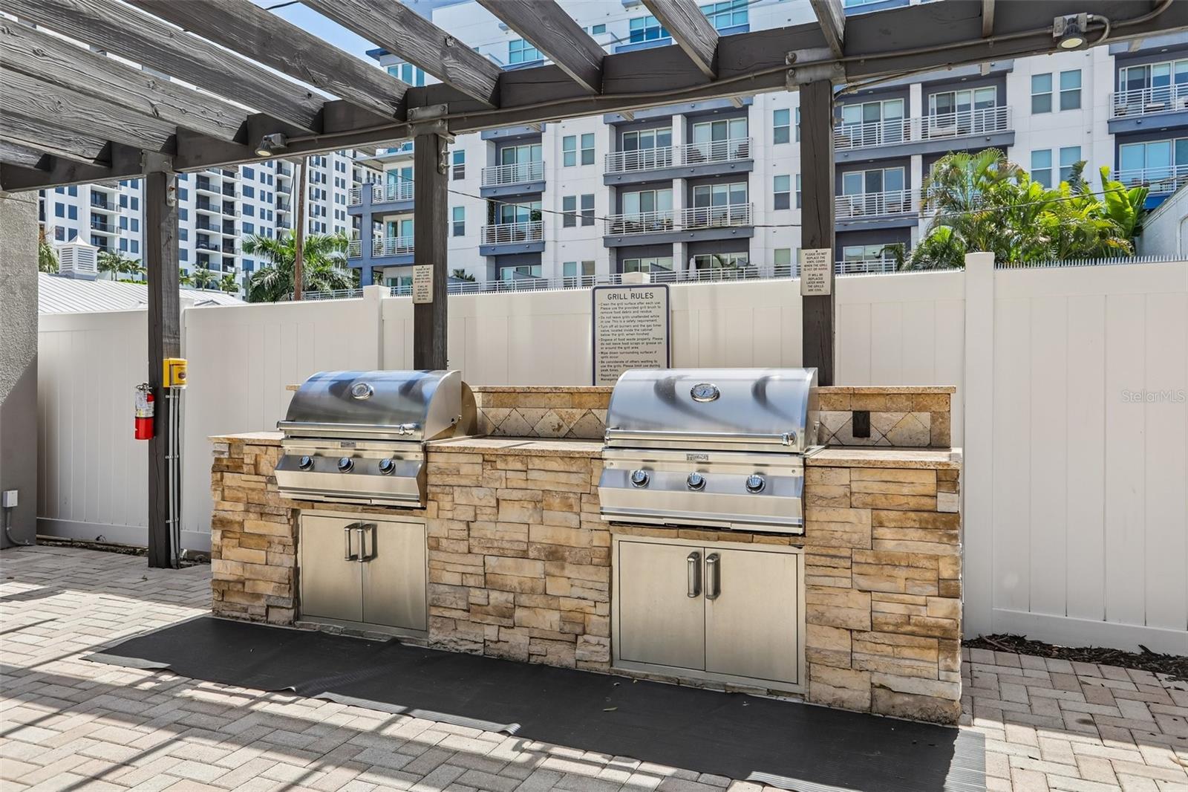
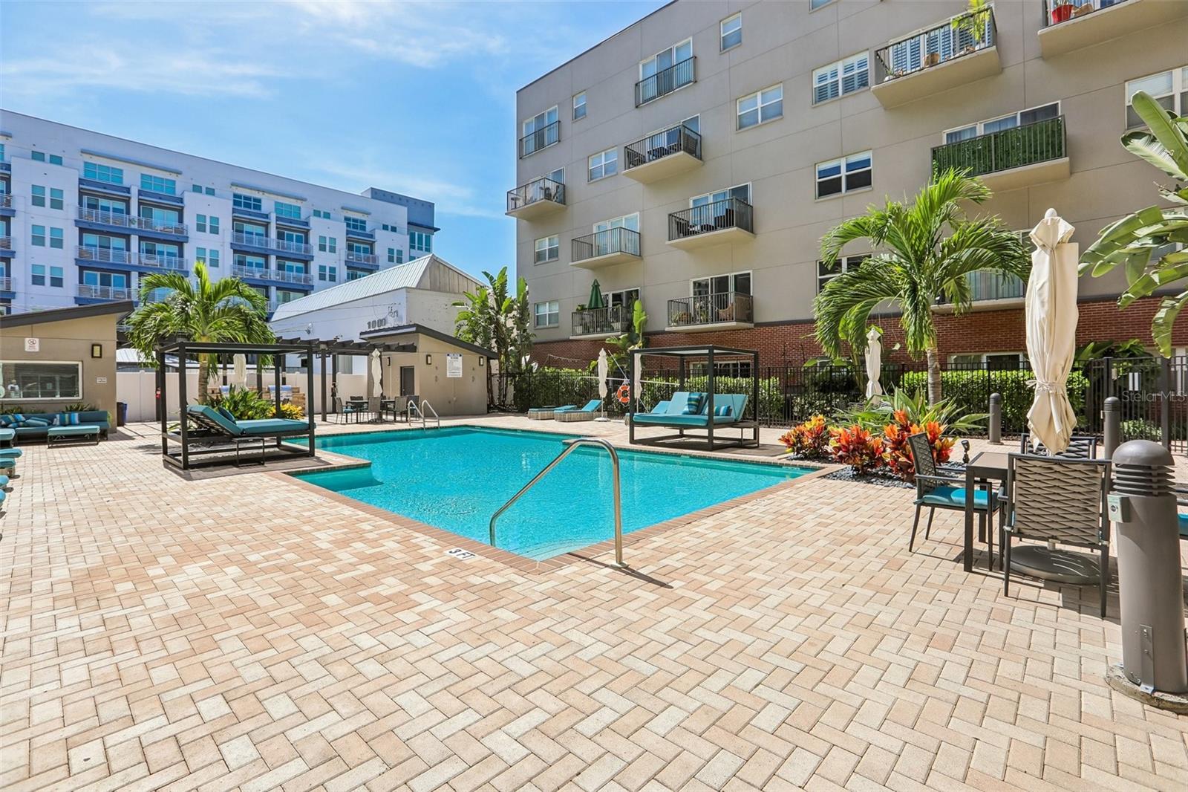
Experience the ultimate downtown lifestyle in this rare, urban-design two-story condo at 1010 Central. Nestled in the heart of St. Petersburg’s highly sought-after Edge District, this sophisticated 2-bedroom, 2-bathroom residence offers an unmatched blend of modern luxury and walkability. Positioned as a quiet interior unit, the home provides serene, picturesque views of the tropical courtyard pool from every window and balcony. Step inside to find a light-filled, open-concept floor plan boasting soaring 10-foot ceilings and an abundance of natural light. Designed with a desirable split-bedroom layout, the main level features a spacious great room, a guest bedroom, and a beautifully updated chef’s kitchen complete with premium wood cabinetry, granite countertops, and top-tier stainless steel appliances—including a newer 2025 induction range. The second floor is a dedicated, private primary sanctuary. This expansive loft suite features a resort-style en-suite bathroom, a large walk-in closet, and a convenient upper-level laundry closet. Meticulously maintained and freshly painted, this move-in ready condo offers total peace of mind with updates, including a new 2026 HVAC system and an energy-efficient, space-saving tankless water heater. Skip the elevator hassle with rare, same-floor secure garage parking, featuring 2 assigned spaces that make unloading groceries, luggage, or sports gear completely effortless. The Premium Community Amenities: Resort-Style Tropical Courtyard; large swimming pool, private cabanas, and a dedicated outdoor grilling/BBQ station, Clubhouse & Entertainment Hub; community room equipped with a full kitchen, perfect for hosting private parties, Fitness Center; fully loaded with updated, state-of-the-art exercise equipment, Active Lifestyle Perks; dedicated bike storage rooms in one of Florida's most bike-friendly neighborhoods. This is your chance to live in an unbeatable downtown location! Boasting an exceptional walk score, you are just steps away from world-class dining, craft breweries, boutique shopping, art galleries, the Pinellas Trail, and exciting Tampa Bay Rays games at Tropicana Field. Centrally located with immediate highway access, enjoy a seamless commute to Tampa, award-winning beaches, major medical facilities, and schools. Don't miss this opportunity to own a piece of St. Pete's hottest neighborhood—schedule your private tour today!
Additional Information
- Amenities
- Cable TV, Clubhouse, Elevators, Fitness Center, Gated, Maintenance, Pool, Recreation Facilities, Storage
- Interior Features
- Ceiling Fans(s), High Ceilings, PrimaryBedroom Upstairs, Solid Wood Cabinets, Split Bedroom, Stone Counters, Walk-In Closet(s)
- Exterior Features
- Balcony, Courtyard, Garden, Lighting, Outdoor Grill, Rain Gutters, Sidewalk, Storage
- HOA Fee
- $821
- HOA Freqency
- Monthly
- Pets Allowed
- Yes
- Pets
- Yes
- Max Pet Weight
- 80
- Pet Size
- Large (61-100 Lbs.)
- Building Name
- 1010 Central
- Financing
- Cash, Conventional
- Location
- City Limits, Level, Near Public Transit, Sidewalk, Paved
- Community Features
- Association Recreation - Owned, Buyer Approval Required, Clubhouse, Community Mailbox, Fitness Center, Gated Community - No Guard, Pool, Sidewalks, Street Lights, No Deed Restriction, Maintenance Free
- Property Description
- Two Story
- Zoning
- RES
- Appliances
- Bar Fridge, Dishwasher, Disposal, Dryer, Electric Water Heater, Microwave, Range, Refrigerator, Tankless Water Heater, Washer
- Heating
- Central, Electric
- Air Conditioning
- Central Air
- Exterior Construction
- Block, Concrete, Stucco
- Exterior Features
- Balcony, Courtyard, Garden, Lighting, Outdoor Grill, Rain Gutters, Sidewalk, Storage
- Stories
- 4
- Levels
- Two
- Roof
- Membrane
- Foundation
- Slab
- Pool
- Yes
- Parking
- Assigned, Covered, Deeded, Garage Door Opener, Guest, On Street
- Parking Features
- Assigned, Covered, Deeded, Garage Door Opener, Guest, On Street
- Garage
- 2 Car Garage
- Garage Spaces
- 2
- Garage Features
- Assigned, Covered, Deeded, Garage Door Opener, Guest, On Street
- Elementary School
- Campbell Park Elementary-Pn
- Middle School
- John Hopkins Middle-Pn
- High School
- St. Petersburg High-PN
- View
- City, Pool
Courtesy of COASTAL PROPERTIES GROUP INTERNATIONAL
StellarMLS is the source of this information via Internet Data Exchange Program. All listing information is deemed reliable but not guaranteed and should be independently verified through personal inspection by appropriate professionals. Listings displayed on this website may be subject to prior sale or removal from sale. Availability of any listing should always be independently verified. Listing information is provided for consumer personal, non-commercial use, solely to identify potential properties for potential purchase. All other use is strictly prohibited and may violate relevant federal and state law. Data last updated on