Share this with your friends


843.438.6959
Real Estate Company
91 Cross Timbers Drive, Summerville, SC 29485
- $360,000
- 4
- BD
- 3
- BA
- 2,025
- SqFt




- List Price
- $360,000
- Status
- ACTIVE
- Days on Market
- 1
- MLS#
- 26029832
- Subtype
- Residential
- Style
- Charleston Single
- Year Built
- 2003
- Bedrooms
- 4
- Bathrooms
- 3
- Full Baths
- 3
- Living Area
- 2,025
- Lot Size
- 4,791
- Acres
- 0.11
- Subdivision
- Bridges Of Summerville
- Neighborhood
- Bridges Of Summerville
- MLS Area Major
- 62 - Summerville/Ladson/Ravenel to Hwy 165
Property Description
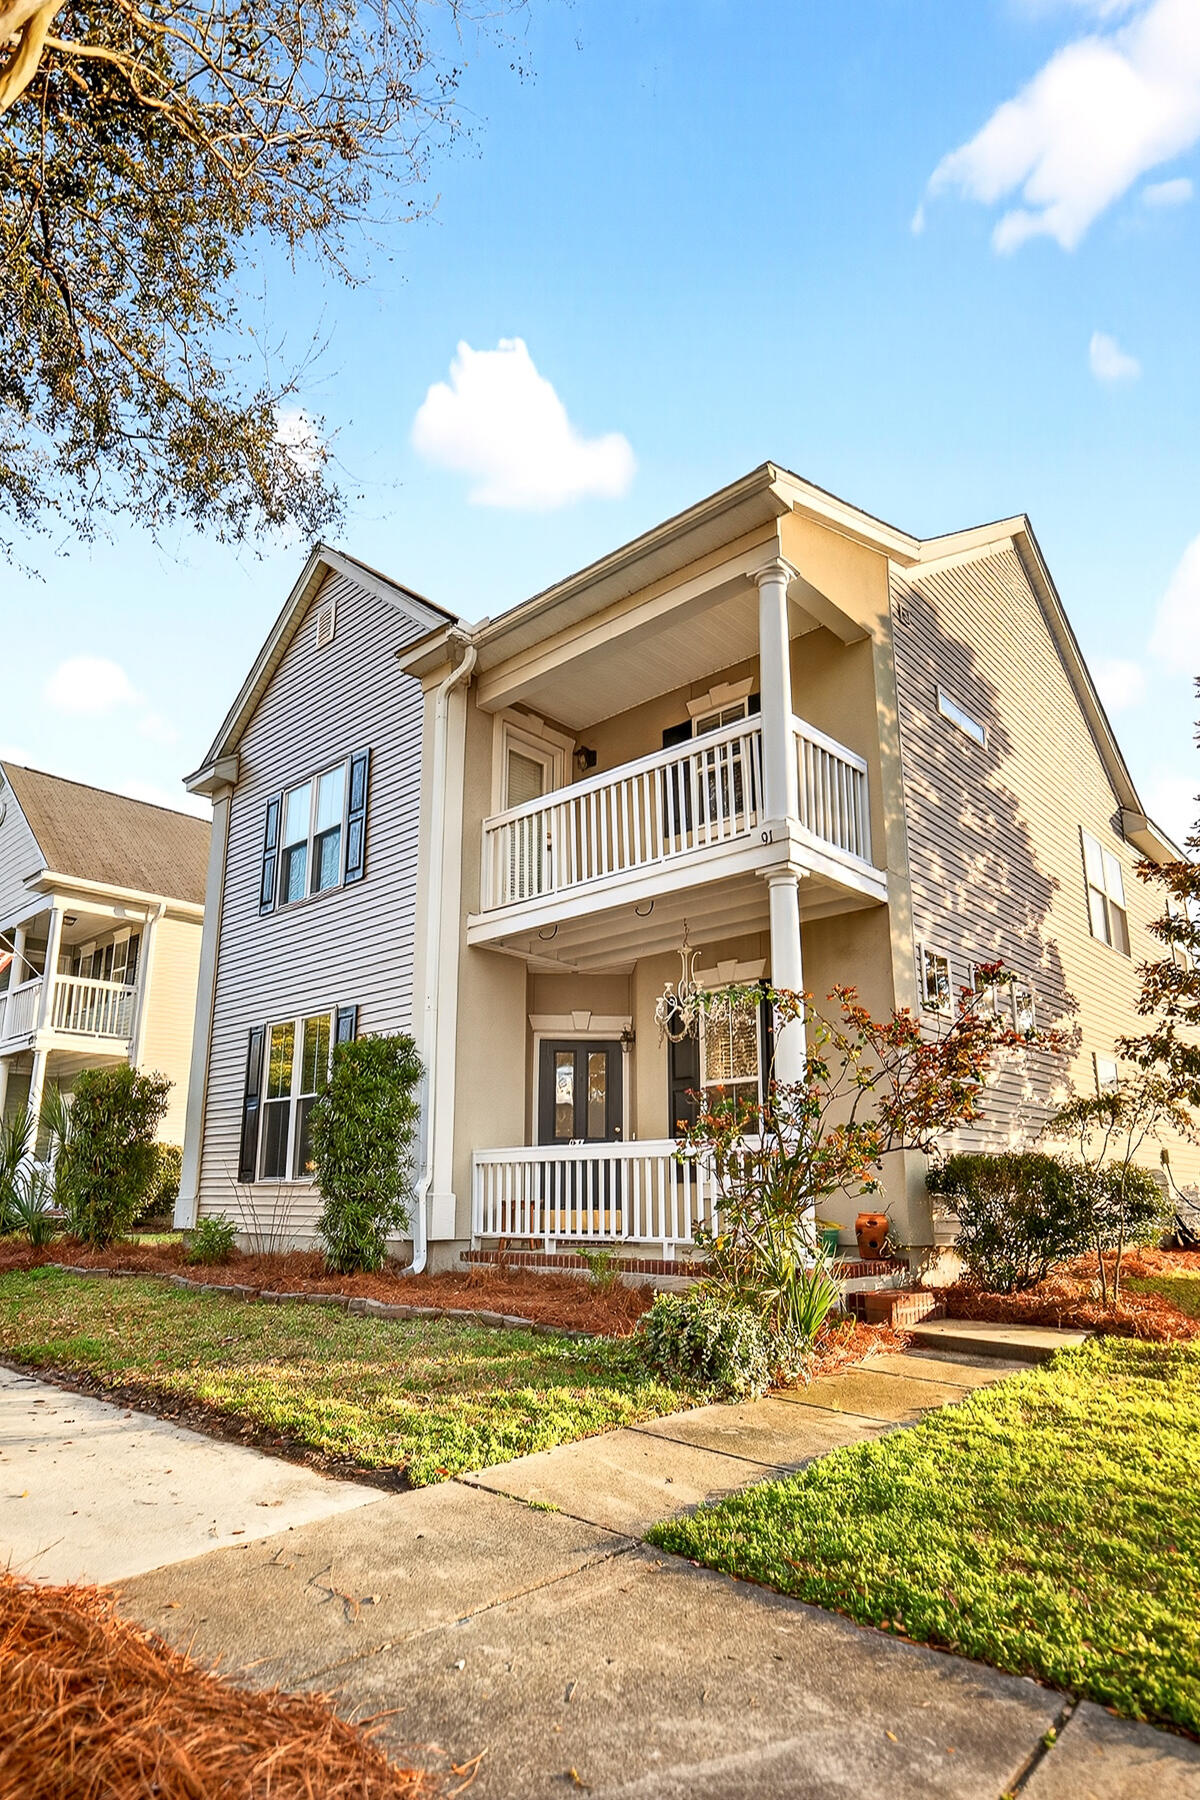
More Than a House -- A Place to Call HomeSome homes offer beautiful spaces. Others offer a lifestyle you'll cherish. This home offers both.Welcome to this beautifully maintained Charleston Single-style home, situated on a charming corner lot in Carriage Park at The Bridges in Summerville.Imagine peaceful mornings enjoying coffee on your private second-floor porch, leisurely walks or bicycle rides through the neighborhood, and the convenience of nearby shopping, dining, and recreation.Life in The Bridges offers even more to enjoy, with community amenities including a swimming pool, playgrounds, and walking trails. Nearby county parks provide additional opportunities to enjoy the outdoors. Whether it's a refreshing swim on a warm summer afternoon, an evening stroll, or a relaxingafternoon exploring the local parks, there's something special about having so much close to home. Inside, you'll discover four bedrooms and three full bathrooms, including a convenient first-floor bedroom with a full bath across the hall. Beautiful wood floors, granite countertops, stainless steel appliances, and a welcoming kitchen with a breakfast bar make everyday living a pleasure. The living room's gas fireplace adds warmth to those cozy evenings at home. Spacious walk-in closets, a charming alley-access garage, and a 2018 architectural shingle roof with a transferable warranty add comfort and peace of mind. Located in the desirable Bridges community and served by Dorchester District Two schools, this home offers Southern charm with everyday convenience. Lovingly cared for and filled with possibilities, this home is ready for its next chapter. Perhaps that chapter begins with you. (virtual staging)
Additional Information
- Interior Features
- High Ceilings, Ceiling - Smooth, Walk-In Closet(s), Ceiling Fan(s), Eat-in Kitchen, Family, In-Law Floorplan, Separate Dining
- Exterior Features
- Balcony
- Property Description
- Charleston Single
- Heating
- Electric, Forced Air
- Air Conditioning
- Central Air
- Exterior Construction
- Stucco, Vinyl Siding
- Stories
- 2
- Levels
- Two
- Roof
- Architectural
- Foundation
- Slab
- Parking
- Detached, Off Street, 1 Car Garage, Garage Door Opener
- Garage Spaces
- 1
- Elementary School
- Oakbrook
- Middle School
- Oakbrook
- High School
- Ashley Ridge
Listing courtesy of Listing Agent: Cj Mccormick from Listing Office: AgentOwned Realty.