Share this with your friends


843.438.6959
Real Estate Company
3540 Stonebriar Lane, Sanford, FL 32771
- $519,000
- 4
- BD
- 3
- BA
- 2,123
- SqFt






- List Price
- $519,000
- Status
- ACTIVE
- Days on Market
- 207
- Price Change
- ▼ $20,000 1792824042
- MLS#
- O6402301
- Subtype
- Residential
- Style
- One Story
- Year Built
- 2023
- Bedrooms
- 4
- Bathrooms
- 3
- Full Baths
- 3
- Living Area
- 2,123
- Lot Size
- 6,000
- Acres
- 0.14
- Subdivision
- Riverside Oaks Ph 2
- MLS Area Major
- Sanford/Lake Forest
Property Description
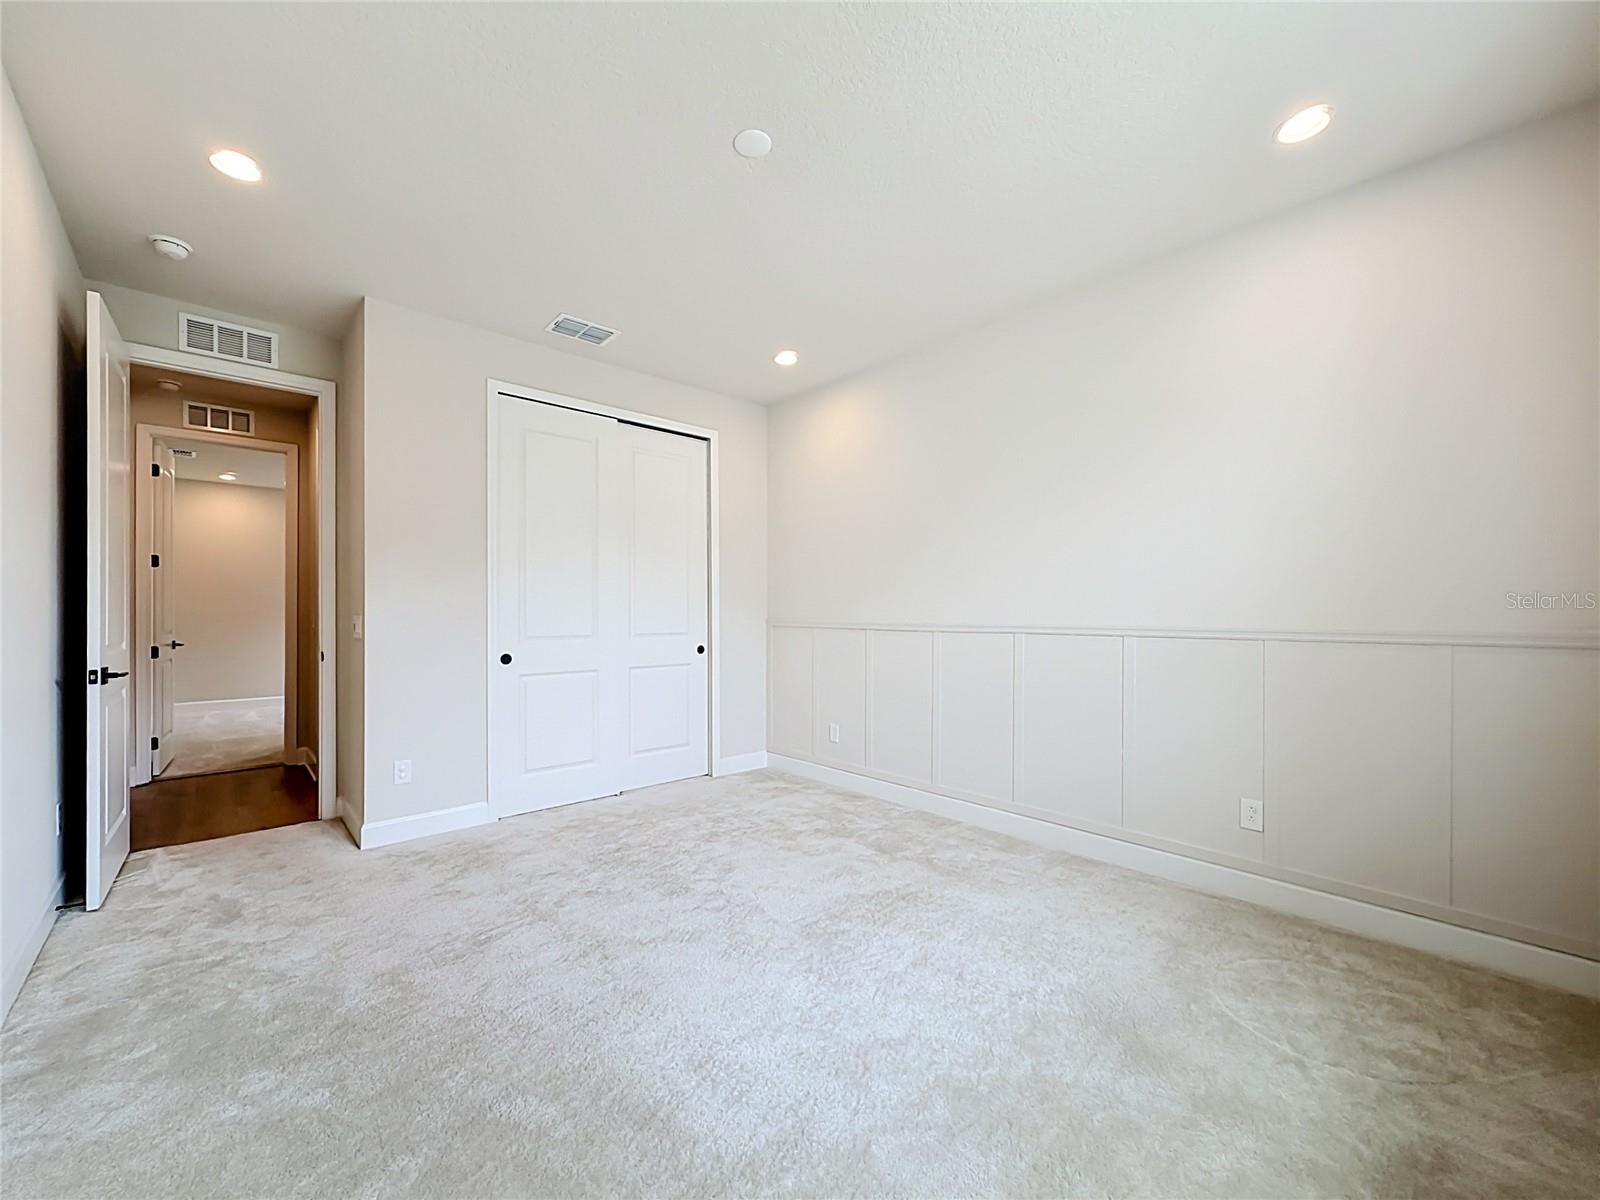
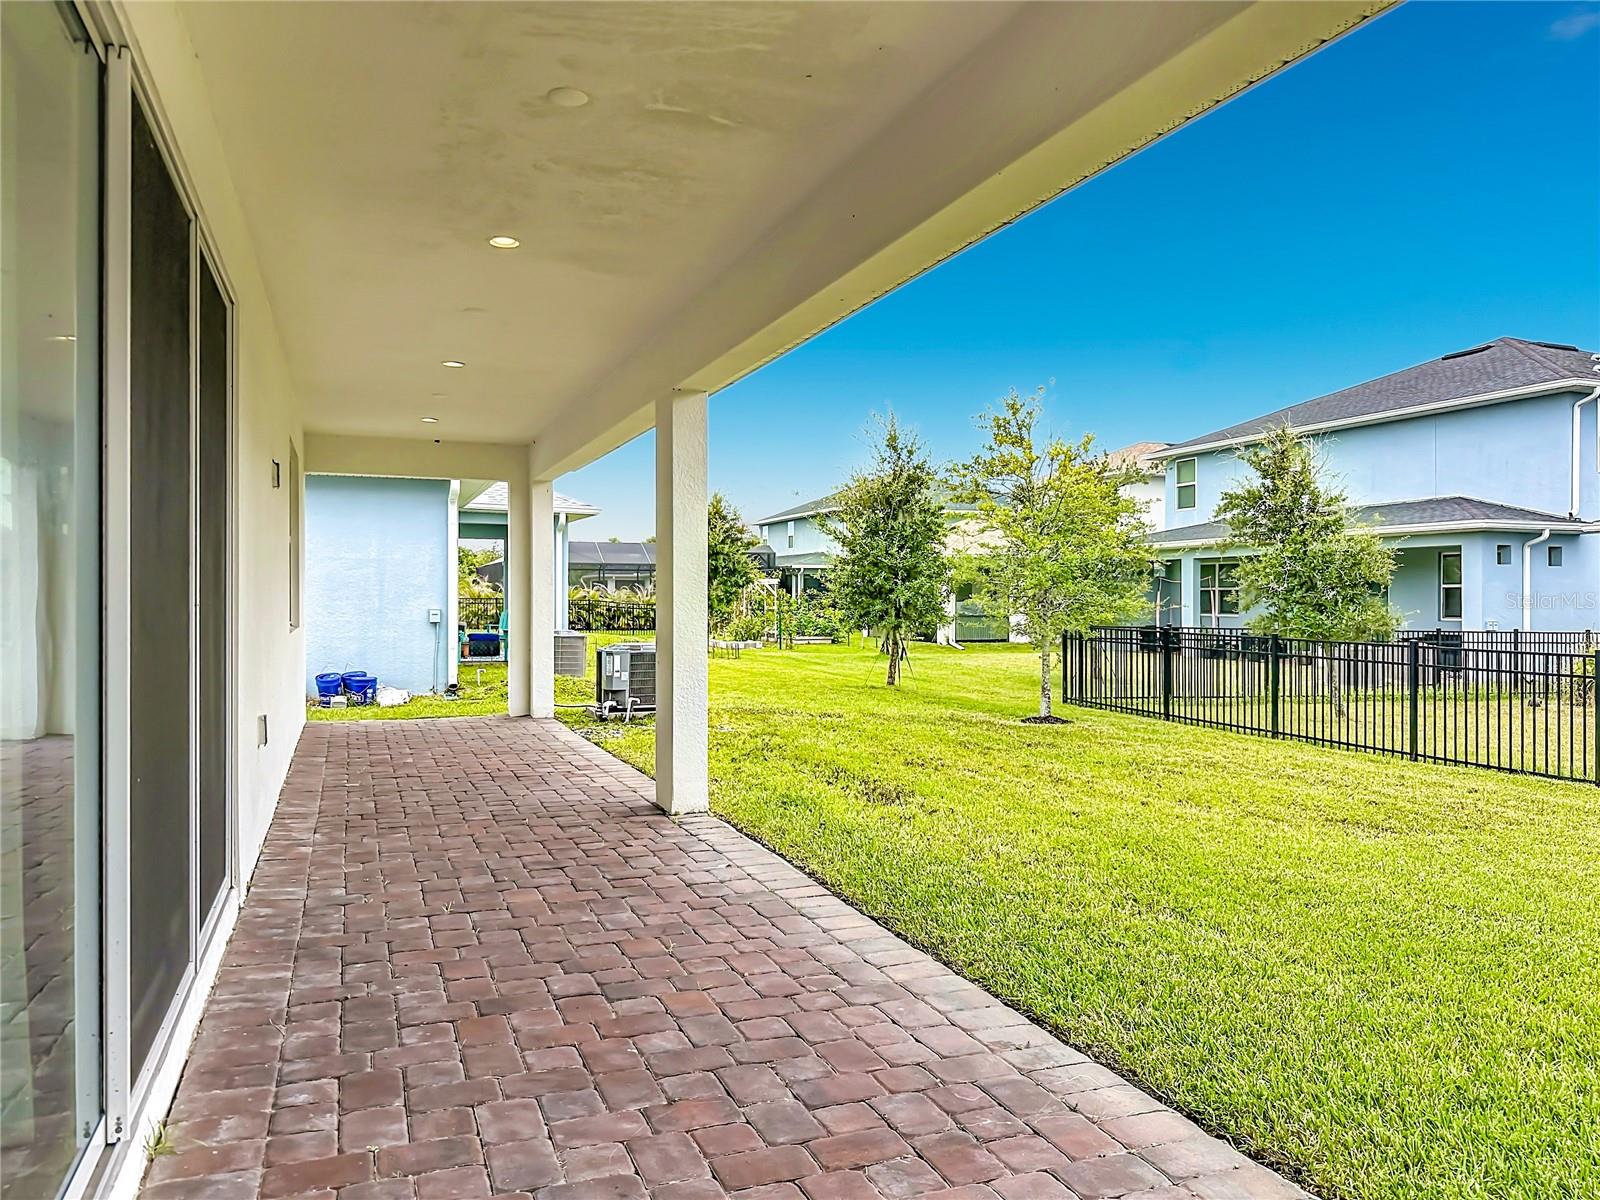
Virtually Staged. **Buy this home at an unbeatable rate!** The seller is offering a generous Buy-down interest rate, which means you could get an interest rate far below the market rate. (Subject to seller's preferred lender approval and buyer qualification). This modern home features four bedrooms and three bathrooms on one level. The ceilings are 9 feet 4 inches high, and the doors are 8 feet tall, creating a sense of grandeur. The open great room flows seamlessly into a dining room and a kitchen with an oversized center island, quartz counters, 42” cabinets, and a walk-in pantry. The primary suite has a walk-in closet and a gorgeous spa-style bathroom with a glass-enclosed shower. The fourth bedroom has its own en-suite bath and walk-in closet, making it perfect for guests, in-laws, or a home office. A vast number of upgrades have been done to this home, including wood-look LVP flooring, recessed lighting, accent walls, prewired TV mounts, surround sound, extended lanai, and much more. There’s also a two-car garage with an epoxy floor, and the electric panel has been upgraded for a car charging station. Located just minutes from downtown Sanford, golf courses, the airport, the Central Florida Zoo, and it is also zoned for excellent Seminole County schools. One of the best features of the Gated Riverside Oaks community is the private boat ramp, allowing you to launch from your own backyard community to the St. Johns River. Scheduling a showing is easy, so come see this home today and experience the best of Riverside Oaks!
Additional Information
- Interior Features
- Coffered Ceiling(s), Crown Molding, Kitchen/Family Room Combo, Living Room/Dining Room Combo, Open Floorplan, Primary Bedroom Main Floor, Walk-In Closet(s)
- Exterior Features
- Sidewalk
- HOA Fee
- $141
- HOA Freqency
- Monthly
- Financing
- Cash, Conventional, FHA, VA Loan
- Community Features
- No Deed Restriction
- Property Description
- One Story
- Zoning
- RES
- Appliances
- Disposal, Microwave, Range
- Heating
- Electric
- Air Conditioning
- Central Air
- Exterior Construction
- Block
- Exterior Features
- Sidewalk
- Levels
- One
- Roof
- Shingle
- Foundation
- Slab
- Garage
- 2 Car Garage
- Garage Spaces
- 2
- Elementary School
- Midway Elementary
- Middle School
- Millennium Middle
- High School
- Seminole High
Courtesy of HORIZON WEST REALTY
StellarMLS is the source of this information via Internet Data Exchange Program. All listing information is deemed reliable but not guaranteed and should be independently verified through personal inspection by appropriate professionals. Listings displayed on this website may be subject to prior sale or removal from sale. Availability of any listing should always be independently verified. Listing information is provided for consumer personal, non-commercial use, solely to identify potential properties for potential purchase. All other use is strictly prohibited and may violate relevant federal and state law. Data last updated on