Share this with your friends


843.438.6959
Real Estate Company
286 Pine Barren Lane, Kiawah Island, SC 29455
- $6,549,000
- 4
- BD
- 4.5
- BA
- 3,298
- SqFt











- List Price
- $6,549,000
- Status
- ACTIVE
- Days on Market
- 11
- MLS#
- 26030207
- Subtype
- Residential
- Style
- Traditional
- Year Built
- 2014
- Bedrooms
- 4
- Bathrooms
- 4.5
- Full Baths
- 4
- Half Baths
- 1
- Living Area
- 3,298
- Lot Size
- 29,185
- Acres
- 0.67
- Subdivision
- Cassique
- Neighborhood
- Cassique
- MLS Area Major
- 25 - Kiawah
Property Description
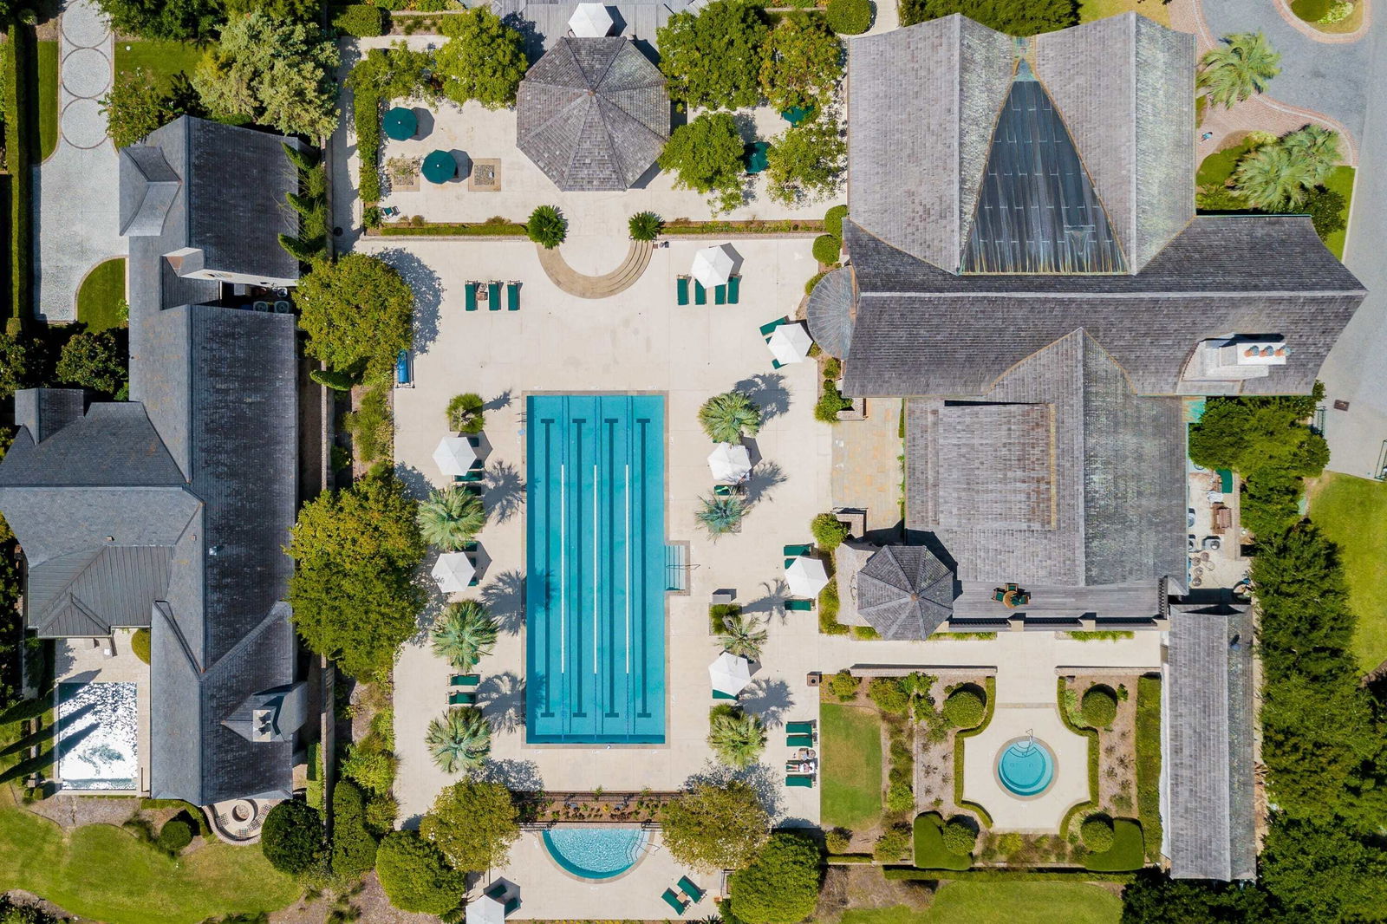
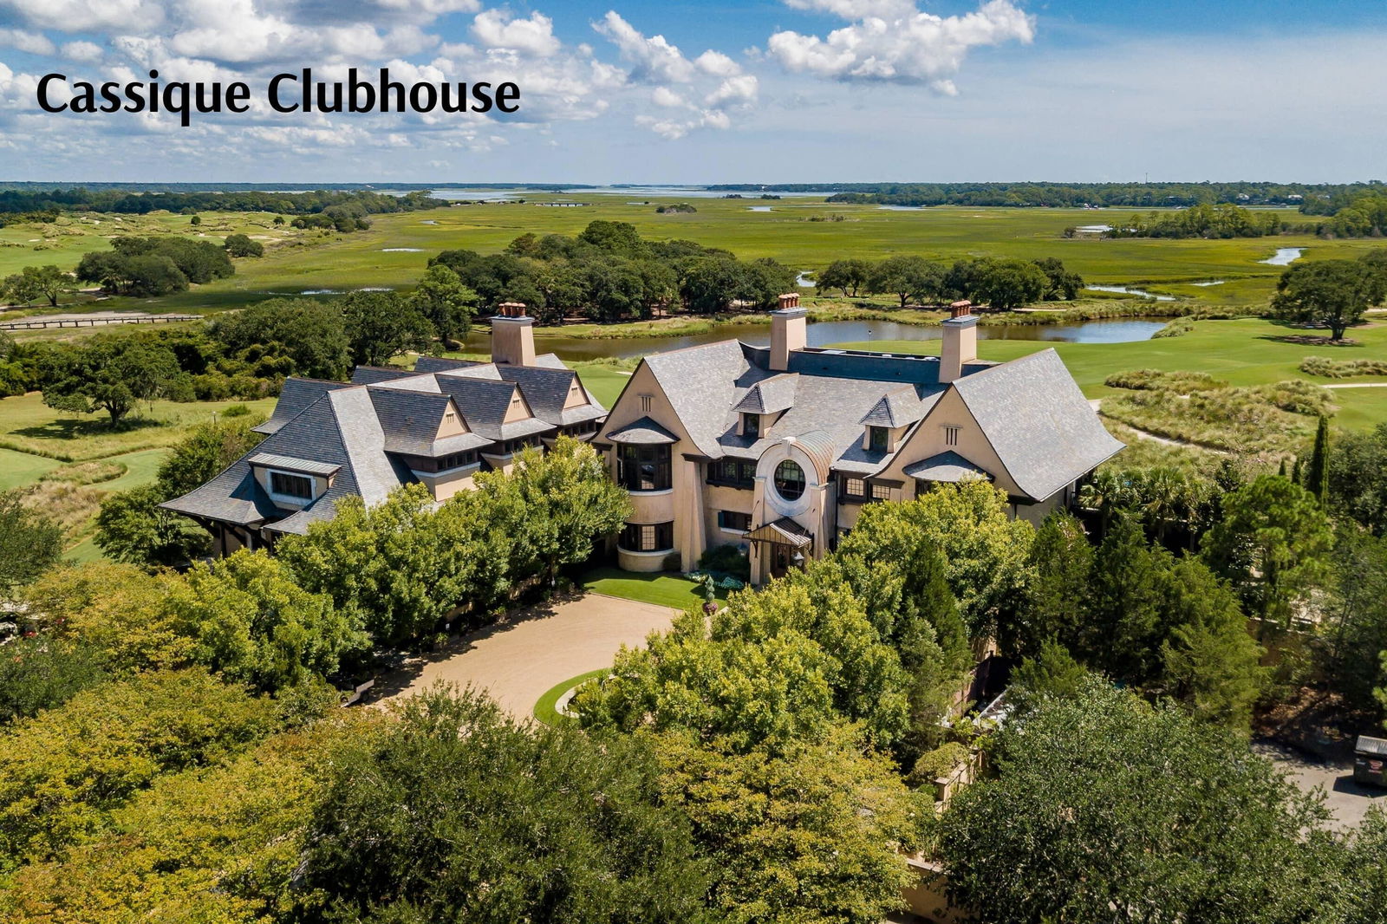
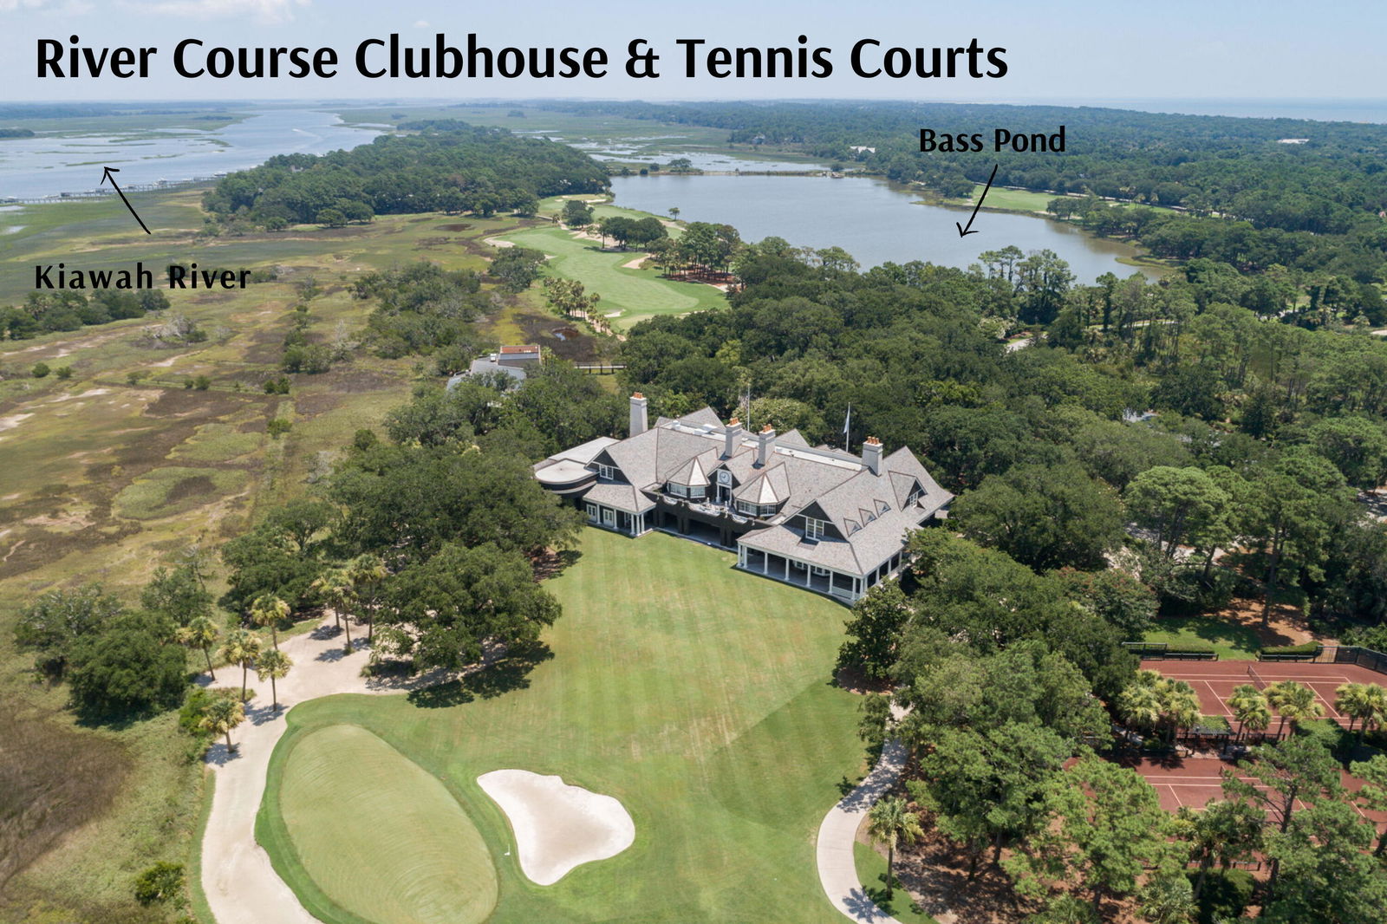
Set on two combined lots in Cassique, one of Kiawah's most sought-after neighborhoods, 286 Pine Barren Lane occupies an exceptionally private corner. Beyond the pool courtyard, the grounds offer room to create a private garden or explore the possibility of a guest house. A covered breezeway welcomes you into this impeccably maintained home, where wide-plank hardwood floors, Henselstone windows, exposed beams, and a stone fireplace lend warmth and character. In the kitchen, a generous island invites guests to linger while dinner comes together on the six-burner Wolf range. A Sub-Zero refrigerator and wine cooler complement the custom cabinetry. French doors lead from the great room to a covered loggia and summerkitchen, making it easy to take dinner outdoors and spend the evening by the pool. The main-level primary suite opens directly to the courtyard, a quiet spot for morning coffee before the day begins. With the kitchen, living areas, and laundry on the same level, everyday life can unfold entirely downstairs. The Cassique Sports Pavilion is just across the lane, and the clubhouse is nearby. The home is offered furnished with exclusions, and a Kiawah Island Club Social Membership is available.
Additional Information
- Interior Features
- High Ceilings, Beamed Ceilings, Ceiling - Cathedral/Vaulted, Kitchen Island, Walk-In Closet(s), Ceiling Fan(s), Central Vacuum, Eat-in Kitchen, Great, Living/Dining Combo, In-Law Floorplan, Office, Utility
- Exterior Features
- Rain Gutters, Lawn Irrigation, Lighting
- Property Description
- Traditional
- Heating
- Heat Pump
- Air Conditioning
- Central Air
- Exterior Construction
- Stucco
- Stories
- 2
- Levels
- One and One Half
- Roof
- Wood
- Foundation
- Slab
- Pool
- Yes
- Parking
- 2 Car Garage
- Garage Spaces
- 2
- Elementary School
- Mt. Zion
- Middle School
- Haut Gap
- High School
- St. Johns
Listing courtesy of Listing Agent: Pam Harrington from Listing Office: Pam Harrington Exclusives. 843.768.3635