4031 Ellington Dr, Grovetown, GA 30813
- $399,900
- 5
- BD
- 3
- BA
- 3,496
- SqFt















- List Price
- $399,900
- Status
- ACTIVE
- Days on Market
- 22
- Price Change
- ▼ $10,000 1789109327
- MLS#
- 100599213
- Subtype
- Residential
- Year Built
- 2010
- Bedrooms
- 5
- Bathrooms
- 3
- Full Baths
- 3
- Living Area
- 3,496
- Lot Size
- 12,197
- Acres
- 0.28
- Subdivision
- Canterbury Farms
- Neighborhood
- Canterbury Farms
Property Description
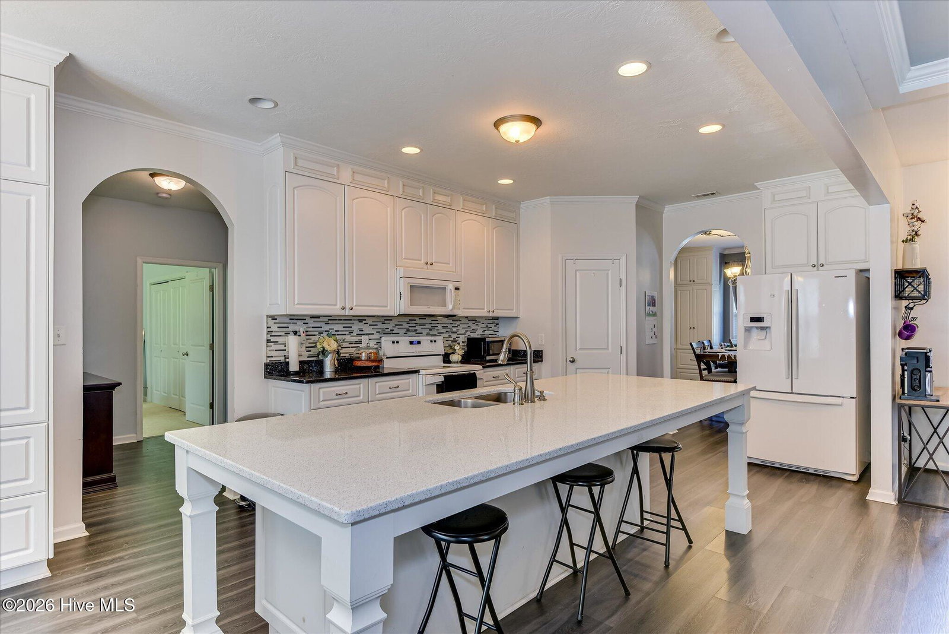
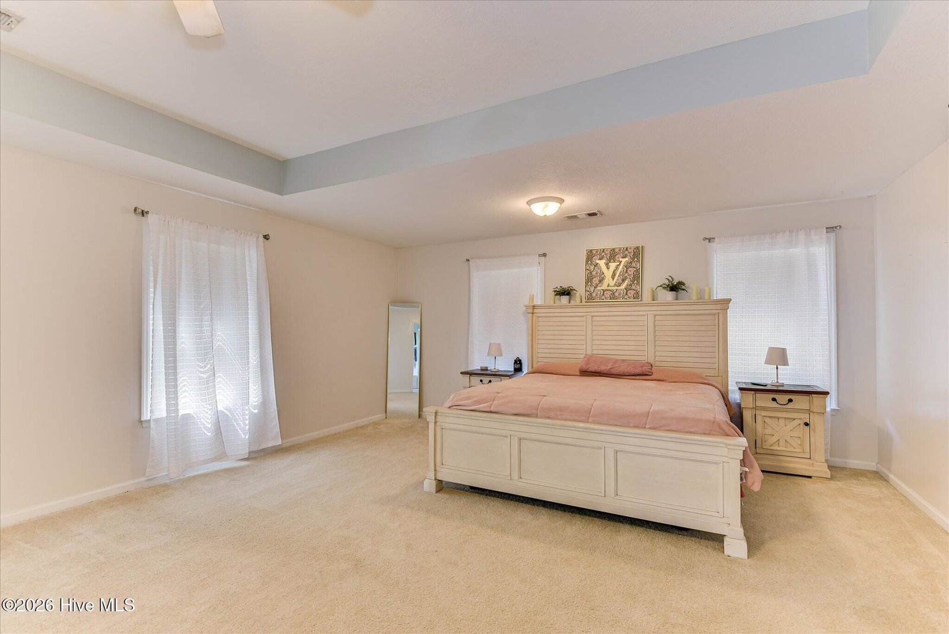
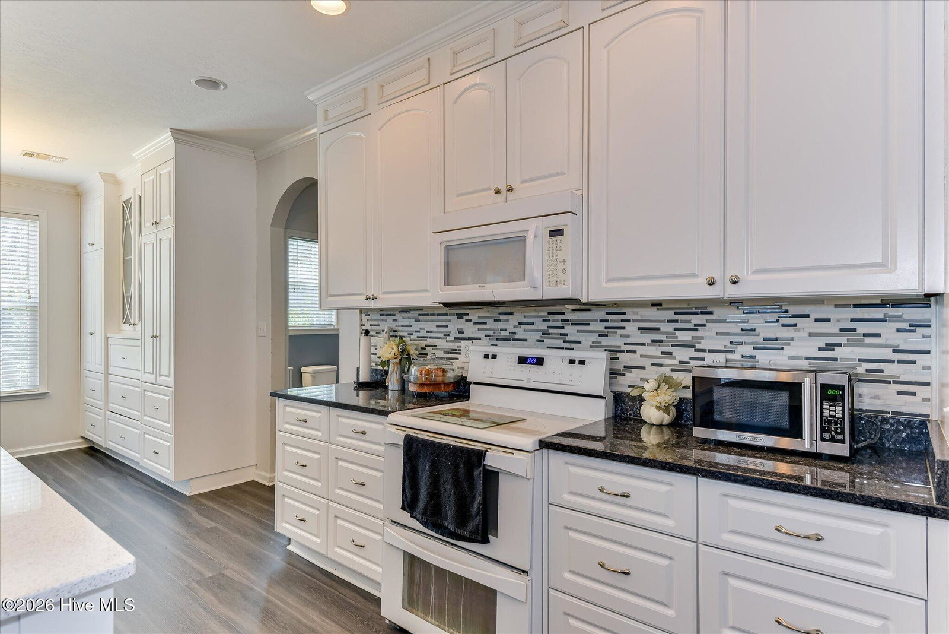
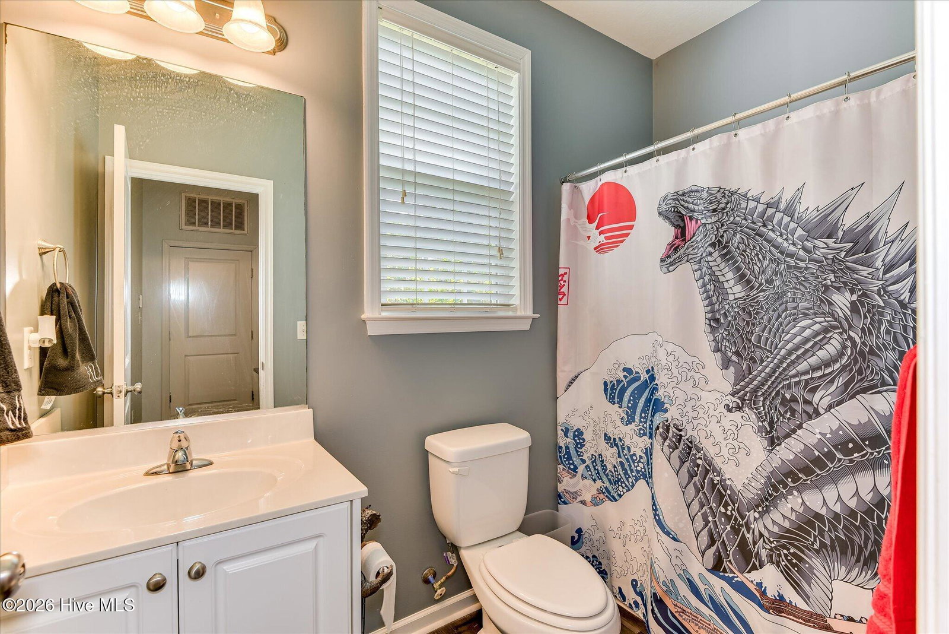
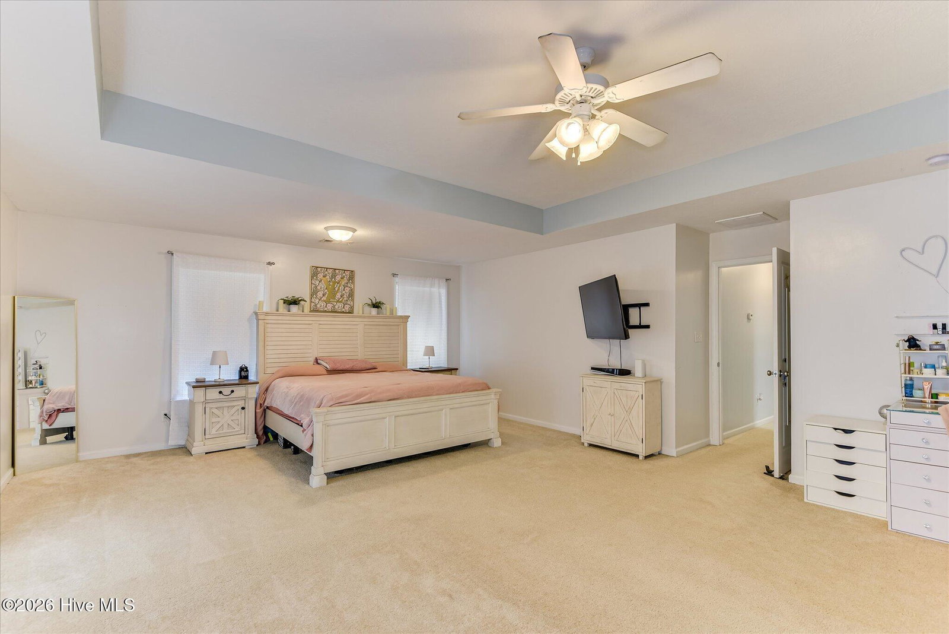
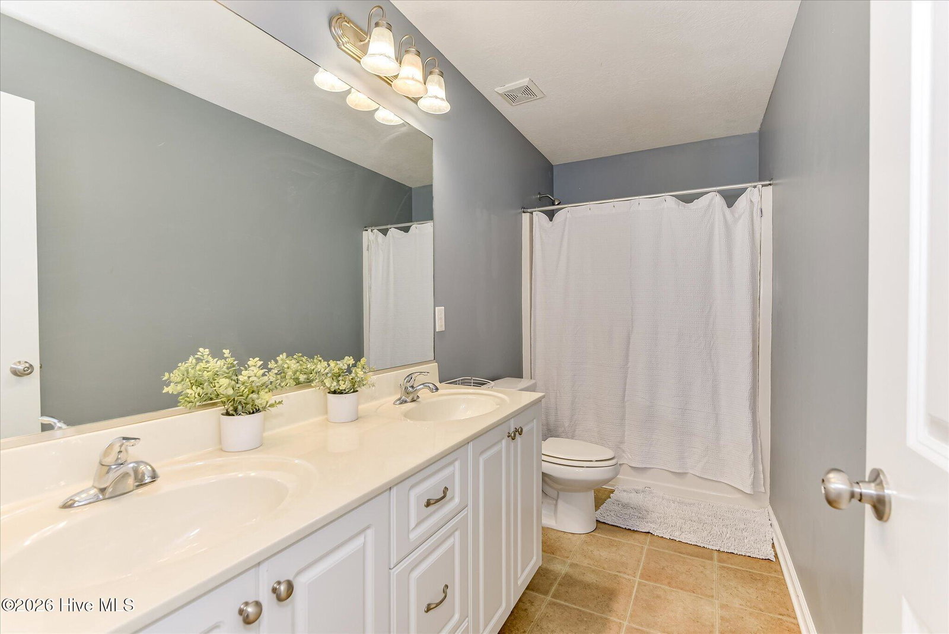
2.75% VA ASSUMABLE LOAN OPPORTUNITY! Loan assumption is subject to lender/servicer approval, buyer qualification, and applicable VA requirements. Ask for details! Welcome to this spacious and beautifully designed home, offering flexible living areas indoors and out. The kitchen is ideal for gathering, featuring an oversized island with seating for up to eight, quartz countertops, abundant cabinetry, a built-in cutting board, and a stylish backsplash. A guest bedroom and full bathroom are conveniently located on the main level. The light-filled great room is anchored by a striking stone fireplace, while the formal dining room showcases a designer ceiling, built-in bench, and additional cabinetry. Glass French doors open to a dedicated home office. Upstairs, a versatile loft provides space for a media room, playroom, or second living area, along with generously sized bedrooms and a hall bathroom. Enjoy the private backyard overlooking green space, complete with a three-season room, vinyl deck, and backyard clubhouse/lounge area. The home was constructed with ENERGY STAR-certified features designed for greater energy efficiency. Neighborhood amenities include a community pool, pavilion, playground, sidewalks, streetlights, and walking trails--all conveniently located near Fort Gordon, shopping, dining, and I-20.
Additional Information
- Amenities
- Clubhouse, Community Pool, Playground, Sidewalks, Street Lights, Trail(s), See Remarks
- Interior Features
- Walk-In Closet(s), Entrance Foyer, Kitchen Island, Pantry, Drapes/Blinds, Eat-In Kitchen, Walk-In Closet(s), Wired for Data
- Exterior Features
- Insulated Doors, Other, See Remarks
- HOA Fee
- $400
- Zoning
- R1
- Flooring
- Carpet, Tile, Hardwood
- Appliances
- Vented Exhaust Fan, Refrigerator, Range, Disposal, Dishwasher
- Heating
- Fireplace, Electric, Forced Air
- Air Conditioning
- Central Air, Ceiling Fan(s), Multi Units
- Levels
- Two
- Roof
- Composition
- Foundation
- Slab
- Parking Features
- Attached, Paved, Garage Door Opener, Garage
- Garage Spaces
- 2
- Elementary School
- Cedar Ridge
- Middle School
- Grovetown
- High School
- Grovetown High
- View
- Other
Courtesy of Keller Williams Realty Augusta Partners