Share this with your friends


843.438.6959
Real Estate Company
24 Sunnie Rae Lane, Candler, NC 28715
- $725,000
- 4
- BD
- 3
- BA
- 3,160
- SqFt



- List Price
- $725,000
- Status
- ACTIVE
- Days on Market
- 213
- Price Change
- ▼ $34,000 1789949552
- MLS#
- 4368126
- Style
- Contemporary, Traditional
- Year Built
- 2010
- Bedrooms
- 4
- Bathrooms
- 3
- Full Baths
- 3
- Living Area
- 3,160
- Lot Size
- 55,756
- Acres
- 1.28
- Subdivision
- Trexler Estates
- Neighborhood
- Trexler Estates
Property Description
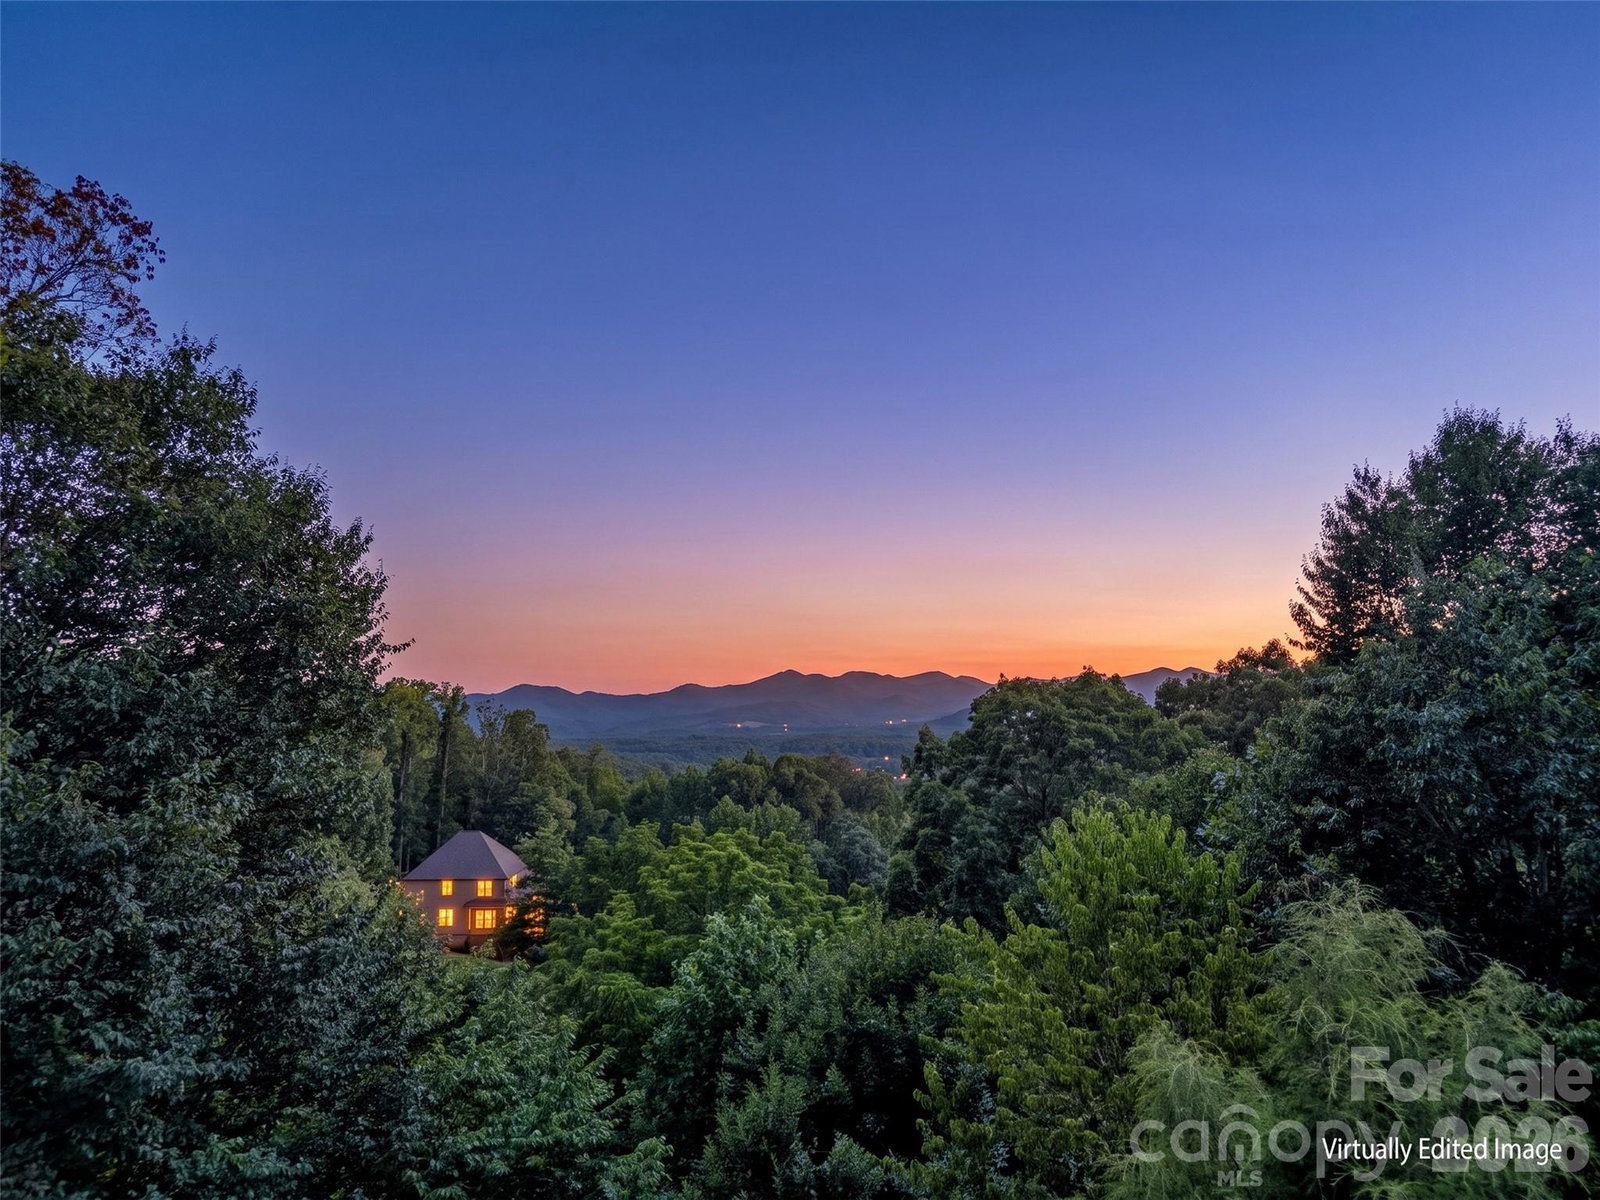
Well underpriced due to our current market this home is a steal! Start you day with stunning year-round, long-range southern views from this exceptional 4-bedroom, 3-bath modern contemporary home. Nestled just 10 minutes from West Asheville and under 20 minutes to downtown Asheville, Canton and Waynesville. This home offers both convenience and tranquility with ample storage and a bonus room office space on the main level. Designed for modern living, the open floor plan features a spacious, light-filled livingroom with vaulted ceilings and breathtaking sunrise views. The expansive kitchen is a true centerpiece, showcasing a large island, sleek quartz countertops, clean-lined contemporary cabinetry, and abundant pantry storage. The main level—conveniently accessible with parking at the rear—also includes a formal dining room and generous living space perfect for entertaining or relaxing. Downstairs, the home offers a versatile 2-bedroom apartment with a private entrance, full kitchen, and an oversized family room—ideal for guests, rental income, or multigenerational living. Located in a prime community with easy access to everything Asheville has to offer, this property truly combines style, space, and an unbeatable setting. Come and see this meticulously maintained mountain home before someone else snaps it up.
Additional Information
- Interior Features
- Kitchen Island, Open Floorplan, Pantry, Split Bedroom
- Property Description
- Contemporary, Traditional
- Appliances
- Dishwasher, Electric Oven, Electric Range, Electric Water Heater, Microwave, Refrigerator, Washer/Dryer
- Heating
- Central, Electric, Heat Pump
- Air Conditioning
- Central Air, Electric, Heat Pump
- Exterior Construction
- Site Built
- Levels
- One
- Roof
- Architectural Shingle
- Foundation
- Basement
- Parking
- Basement, Driveway, Attached Garage
- Garage Spaces
- 2
- Elementary School
- Sand Hill-Venable/Enka
- Middle School
- Enka
- High School
- Enka
- View
- Long Range, Mountain(s), Year Round
Listing courtesy of Keller Williams Professionals. morganilife@gmail.com
“ Based on information submitted to the MLS GRID as of . All data is obtained from various sources and may not have been verified by broker or MLS GRID. Supplied Open House Information is subject to change without notice. All information should be independently reviewed and verified for accuracy. Some IDX listings have been excluded from this website. Properties may or may not be listed by the office/agent presenting the information © 2026 Canopy MLS as distributed by MLS GRID”

Last Updated: