Share this with your friends


843.438.6959
Real Estate Company
41 Vista Drive, Clyde, NC 28721
- $395,000
- 4
- BD
- 3
- BA
- 2,973
- SqFt




- List Price
- $395,000
- Status
- ACTIVE UNDER CONTRACT
- Days on Market
- 174
- Price Change
- ▼ $3,000 1789620297
- MLS#
- 4378143
- Year Built
- 1979
- Bedrooms
- 4
- Bathrooms
- 3
- Full Baths
- 3
- Living Area
- 2,973
- Lot Size
- 18,295
- Acres
- 0.42
- Neighborhood
- No Neighborhood
Property Description
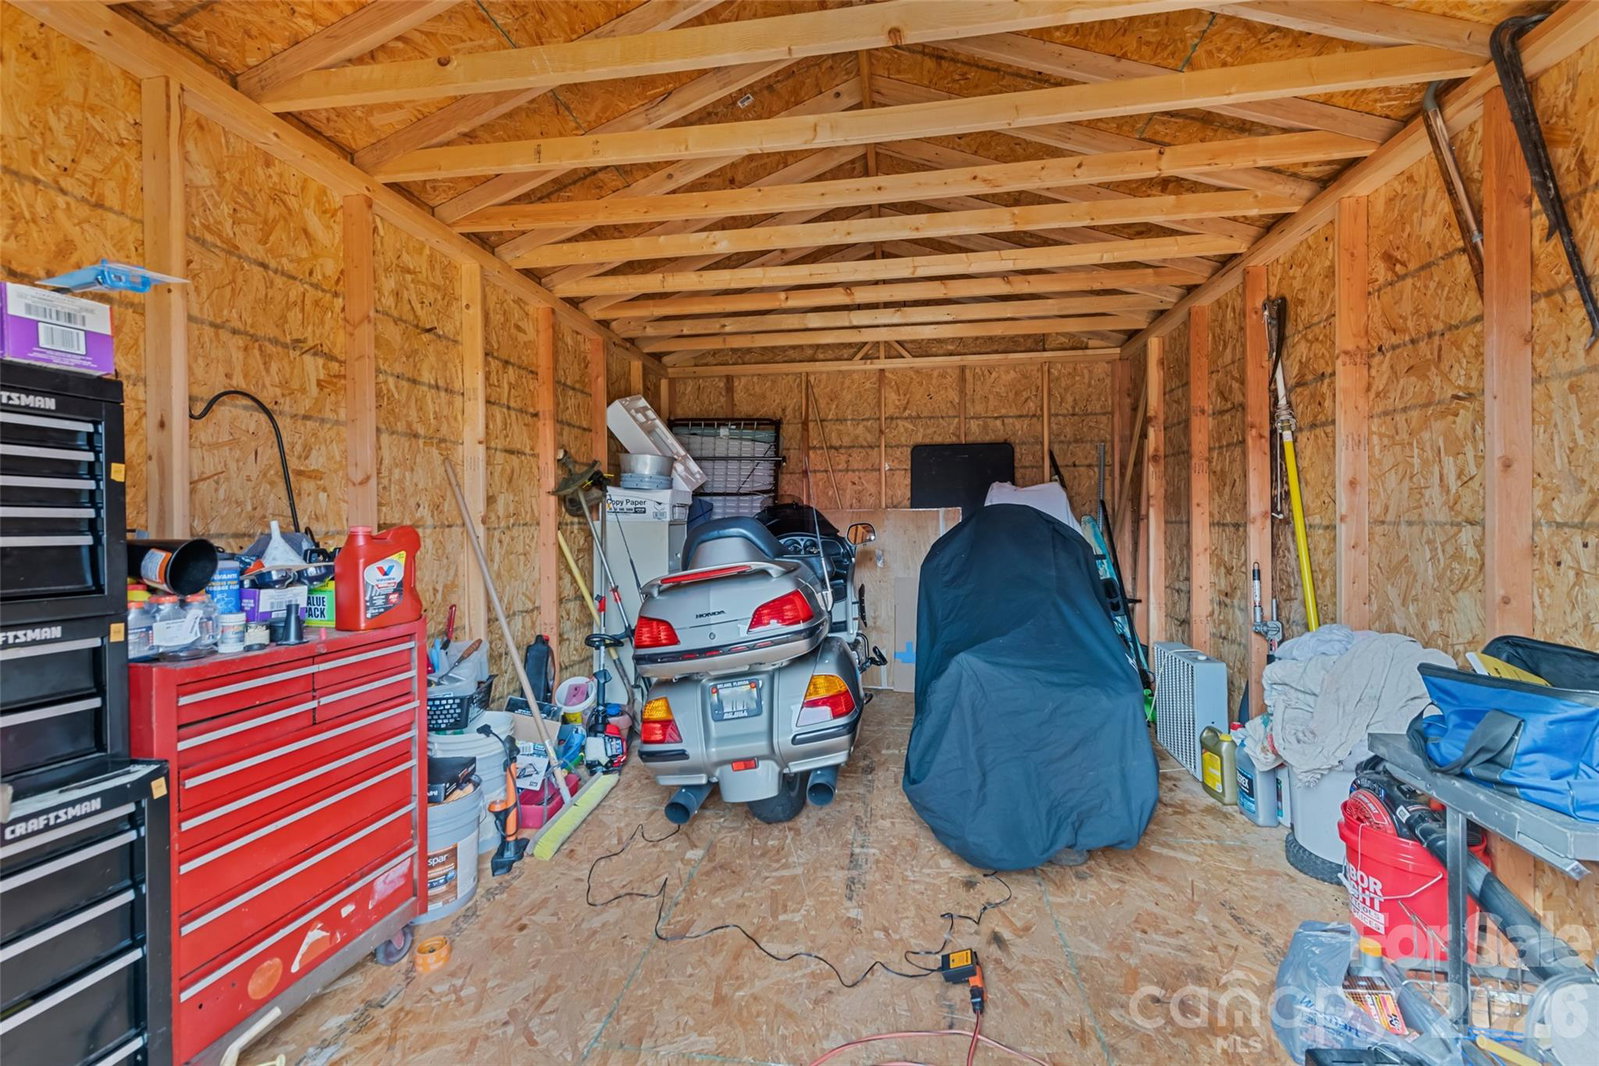
Nearly 3,000 square feet with a rare built-in second living space! This 4-bedroom, 3-bath Clyde home offers a comfortable 3-bedroom, 2-bath, laundry main level PLUS a fully finished lower-level living area with its own kitchen, living room, bedroom, bath, 2nd laundry and private entrances. Ideal for multigenerational living, extended family, guests or anyone needing a private second living space, all just minutes from Waynesville and everyday conveniences. --- At approximately 2,973 square feet, this home offers an exceptional amount of living space for the price. The main level features an open kitchen, dining and living area, three bedrooms, two baths and laundry for convenient single-level living. An expansive wrap-around porch provides covered and open areas for relaxing or entertaining. --- The lower level adds tremendous flexibility with a second kitchen, living room with gas-log fireplace, bedroom, full bath, laundry and separate interior and exterior entrances. Dual driveways provide convenient access to both levels, with a lower-level carport for covered parking. --- Outside, the gently sloping, sunny yard includes two workshop/storage buildings for hobbies, tools or equipment. Additional highlights include a life-time-warranty metal roof installed in 2019, city water and sewer, Spectrum high-speed internet availability, no HOA and no city taxes. --- If you're looking for space, flexibility and practical features without paying for unnecessary amenities, this versatile home deserves a closer look.
Additional Information
- Interior Features
- Breakfast Bar, Open Floorplan, Walk-In Closet(s)
- Appliances
- Dishwasher, Electric Range, Electric Water Heater, Microwave, Refrigerator, Washer/Dryer
- Heating
- Baseboard, Propane, Space Heater
- Air Conditioning
- Window Unit(s)
- Exterior Construction
- Site Built
- Levels
- Split Level
- Roof
- Metal
- Foundation
- Basement, Slab
- Parking
- Driveway, RV Access/Parking
- Elementary School
- Clyde
- Middle School
- Waynesville
- High School
- Tuscola
Listing courtesy of RE/MAX Executive. jacireynoldsnc@gmail.com
“ Based on information submitted to the MLS GRID as of . All data is obtained from various sources and may not have been verified by broker or MLS GRID. Supplied Open House Information is subject to change without notice. All information should be independently reviewed and verified for accuracy. Some IDX listings have been excluded from this website. Properties may or may not be listed by the office/agent presenting the information © 2026 Canopy MLS as distributed by MLS GRID”

Last Updated: