3405 Southern Ridge Ct, Augusta, GA 30906
- $220,000
- 3
- BD
- 2
- BA
- 1,456
- SqFt








- List Price
- $220,000
- Status
- ACTIVE
- Days on Market
- 415
- Price Change
- ▼ $5,000 1789698962
- MLS#
- 98201508
- Subtype
- Residential
- Year Built
- 1987
- Bedrooms
- 3
- Bathrooms
- 2
- Full Baths
- 2
- Living Area
- 1,456
- Lot Size
- 16,988
- Acres
- 0.39
- Subdivision
- Southern Pines
- Neighborhood
- Southern Pines
Property Description
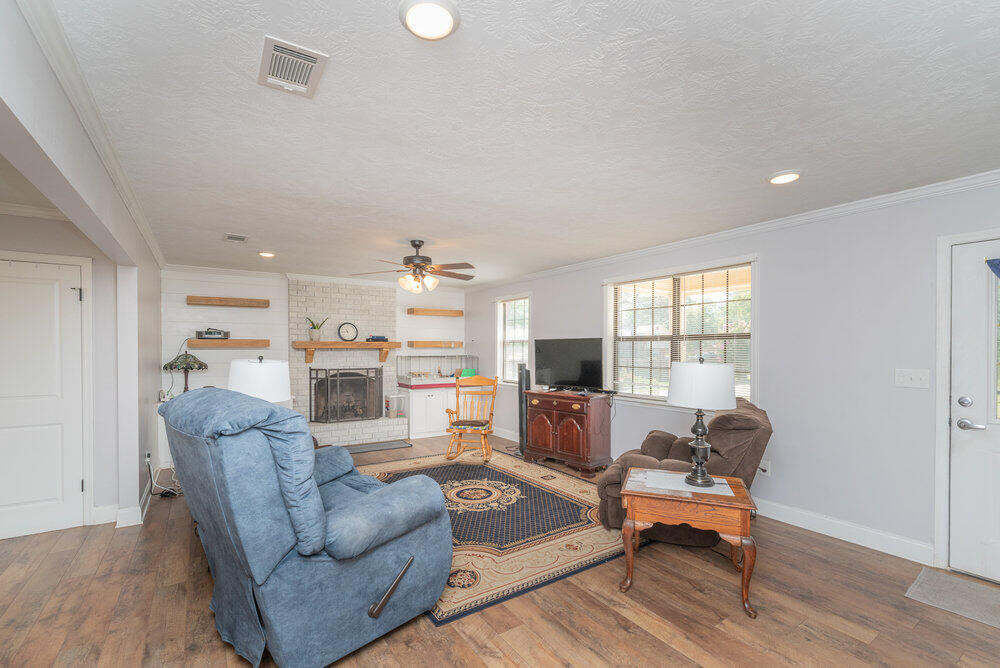
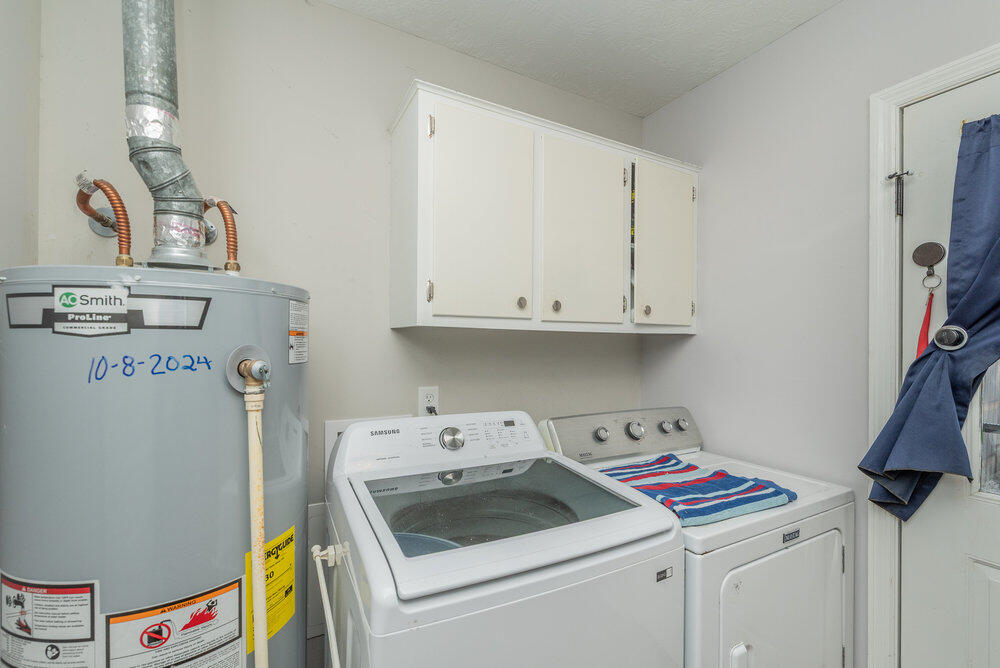
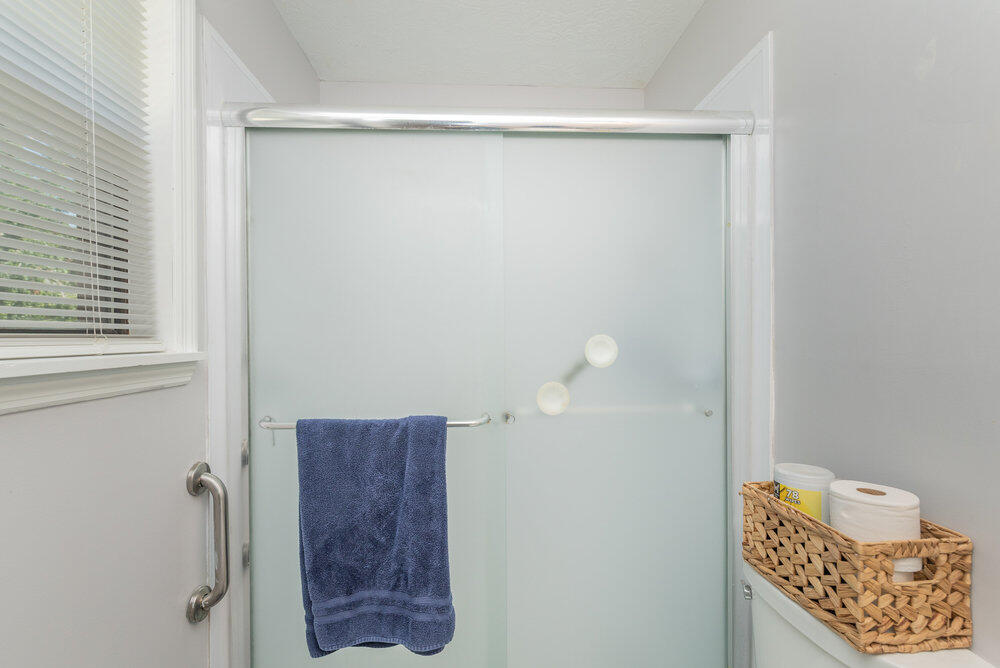
PRICE REDUCED - UPDATED BRICK RANCH, MOVE-IN READY! Welcome home to this well-maintained brick ranch offering comfortable living, great updates, and plenty of extras. Relax on the rocking-chair front porch or enjoy the spacious great room featuring a whitewashed brick, wood-burning fireplace with built-in cabinets and shelving on both sides. The open kitchen features stainless steel appliances, granite countertops, custom cabinetry, an island with seating for two, and a separate breakfast area. The laundry room provides additional cabinets and storage. The owner's suite includes a private bathroom with a walk-in shower, safety grab bars, granite countertops and a new toilet. All bedrooms are carpeted and offer large closets with shelving. The hall bathroom includes a tub and granite countertops. Step outside to a beautiful, privacy-fenced backyard with a patio that's perfect for relaxing or entertaining. The property includes three storage sheds. The largest shed is already pre-wired and only needs electrical power connected, making it ideal for a workshop, hobby space, or additional storage. Additional features include a security camera system, home warranty, and steel storm/security doors on all exterior entrances. The roof includes a warranty. The air-conditioning system was installed in 2019 and remains under warranty, and a new hot water heater was installed in 2024. Conveniently located near Fort Gordon, Plant Vogtle, Augusta Regional Airport, hospitals, restaurants, shopping and other amenities.
Additional Information
- Amenities
- Street Lights
- Interior Features
- Kitchen Island, Pantry, Drapes/Blinds, Eat-In Kitchen
- Exterior Features
- Storm Doors, See Remarks
- Zoning
- R3
- Flooring
- Carpet, Other, Hardwood, Plank
- Appliances
- Built-In Microwave, Refrigerator, Range, Ice Maker, Dishwasher
- Heating
- Fireplace, Electric, Forced Air, Wood Stove
- Air Conditioning
- Central Air, Ceiling Fan(s)
- Levels
- One
- Roof
- Other, Composition
- Foundation
- Slab
- Parking Features
- Paved
- Elementary School
- Goshen
- Middle School
- Pine Hill Middle
- High School
- Crosscreek
- View
- Other
Courtesy of Goshen Realty