Share this with your friends


843.438.6959
Real Estate Company
3135 Hallsdale Dr, Elgin, SC 29045
- $260,211
- 3
- BD
- 3
- BA
- 1,617
- SqFt




- List Price
- $260,211
- Status
- ACTIVE
- Days on Market
- 2
- MLS#
- 645670
- Subtype
- Residential
- Style
- Traditional
- Year Built
- 2026
- Bedrooms
- 3
- Bathrooms
- 3
- Full Baths
- 2
- Living Area
- 1,617
- Lot Size
- 4,791
- Acres
- 0.11
- Subdivision
- Ellington
- Neighborhood
- Ellington
- MLS Area Major
- Columbia Northeast
Property Description
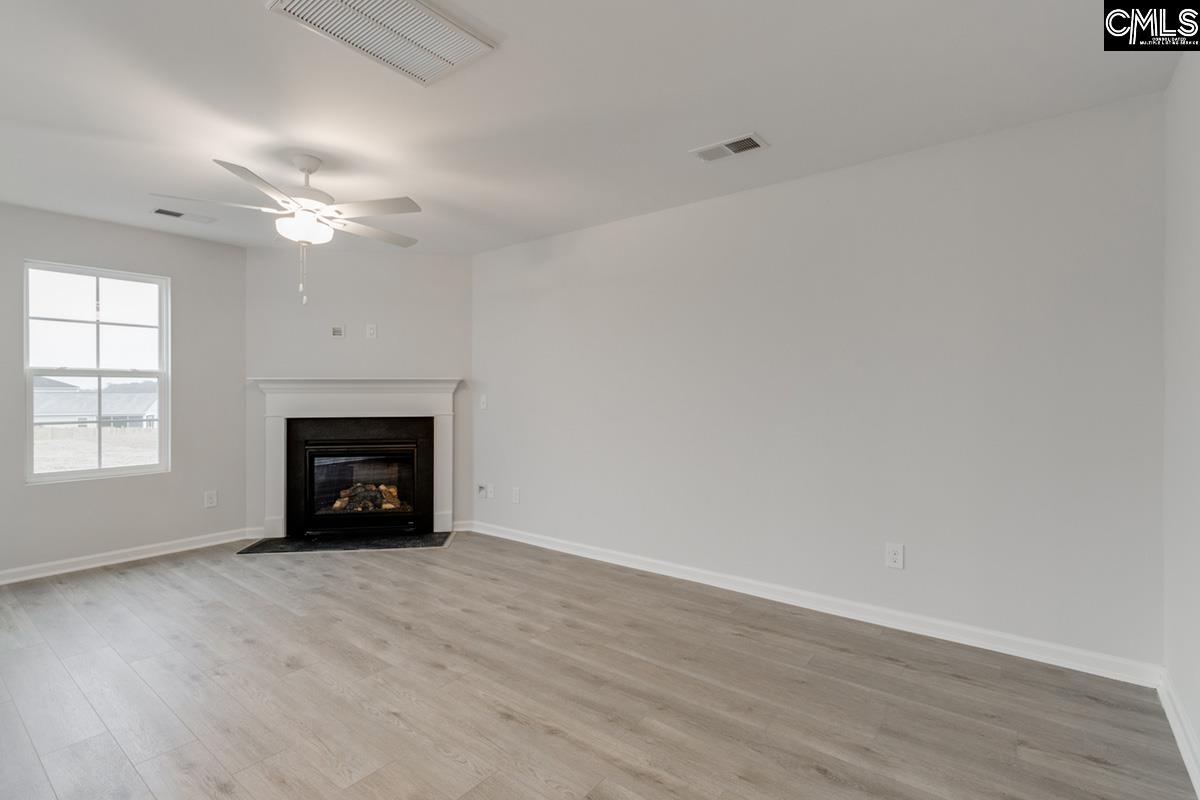
This home qualifies for up to $20,000 in closing cost assistance with Silverton Mortgage/MGC!Experience resort-style living at Ellington, where exceptional community amenities include a cabana, pool with wading area, lazy river, and sidewalks on both sides of the street, perfect for evening strolls and an active lifestyle.The popular Dawson floor plan features 3 bedrooms, 2.5 bathrooms, and a thoughtfully designed two-story layout. A welcoming front porch leads into the home, where Ashen Brown luxury vinyl plank flooring extends throughout the main level. The open-concept kitchen showcases a smooth-top electric range, Frost cabinetry with crown molding and hardware, Luna Pearl granite countertops, and a spacious walk-in pantry. Overlooking the dining area and great room, the kitchen creates the perfect space for entertaining and everyday living.Step outside to enjoy the extended patio, fully sodded yard, and sprinkler system, providing a great outdoor retreat for relaxing or hosting guests.Upstairs, the conveniently located laundry room includes additional cabinetry for storage. Two secondary bedrooms share a full bath, while the private primary suite offers a boxed ceiling, generous walk-in closet, dual vanities, a garden tub, and a separate oversized tiled shower. Estimated completion: Mid-December.Don't miss your opportunity to call the beautiful Dawson home. Schedule your visit to Ellington today! Disclaimer: CMLS has not reviewed and, therefore, does not endorse vendors who may appear in listings.
Additional Information
- Interior Features
- Smoke Detectors, Attic Stairs Pulldown
- Exterior Features
- Sprinkler System, Covered Porch, Porch
- HOA Fee
- $525
- Property Description
- Traditional
- Appliances
- Dishwasher, Disposal, Microwave, Water Heater
- Air Conditioning
- Central Air
- Stories
- 2
- Foundation
- Slab
- Parking Features
- Attached Garage, Front Entry
- Garage Spaces
- 1
- School District
- Richland Two
- Elementary School
- Catawba Trail
- Middle School
- Summit
- High School
- Spring Valley
Courtesy of Clayton Properties Group Inc