2183 Deep Woods Way, Marietta, GA 30062
- $699,900
- 5
- BD
- 5
- BA
- 4,700
- SqFt




- List Price
- $699,900
- Status
- ACTIVE UNDER CONTRACT
- Days on Market
- 2
- MLS#
- 7820430
- Subtype
- Residential
- Style
- Traditional
- New Construction
- Yes
- Year Built
- 2026
- Bedrooms
- 5
- Bathrooms
- 5
- Full Baths
- 4
- Half Baths
- 1
- Living Area
- 4,700
- Lot Size
- 16,378
- Acres
- 0.38
- Subdivision
- Piedmont Forest
- Neighborhood
- Piedmont Forest
Property Description
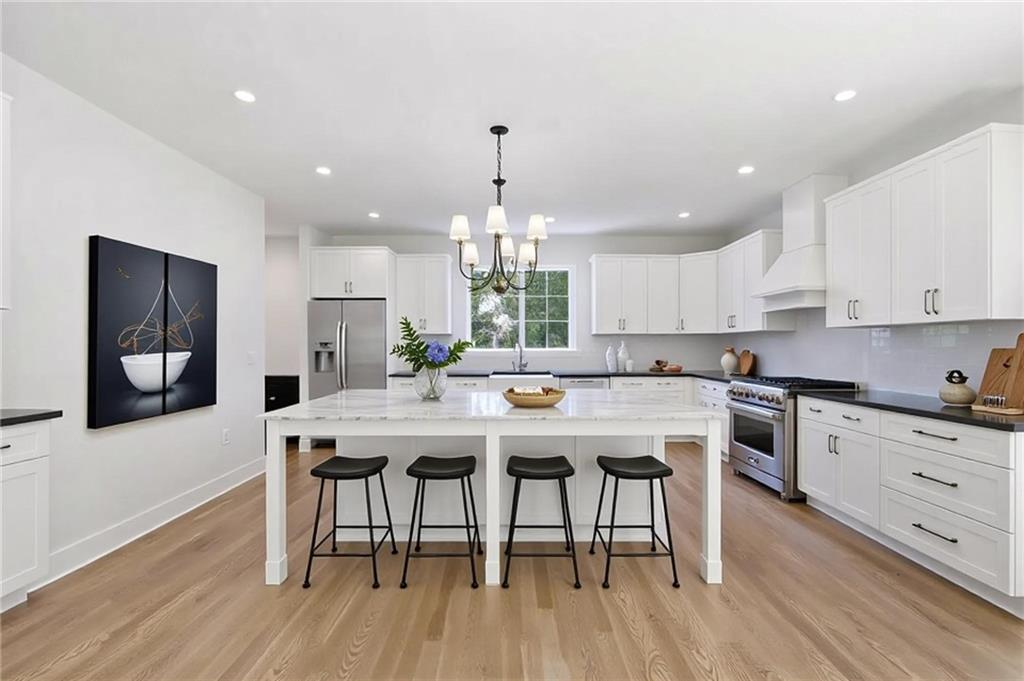
Welcome Home! NEW CONSTRUCTION IN ESTABLISHED NEIGHBORHOOD!! Stunning 5 bed 4.5 bath home offering 4,700 square feet of living space. When you enter the home, you'll notice the tall 10’ ceilings, real hardwood floors throughout, and an abundance of natural lighting coming through the oversized windows! The kitchen features a massive marble island perfect for baking with seating for up to 10 around the island! Leathered granite countertops surrounding the island, stainless steel appliances, and ample cabinetry, including additional custom storage in the laundry room. The master suite serves as a private retreat, complete with a spa-inspired marble bathroom featuring a soaking tub and separate walk in shower with 3 shower heads and a custom-built master closet with thoughtfully designed built-ins. Upstairs, the Jack-and-Jill bathroom is finished with quartz countertops and tons of storage for kids! The 4th upstairs bedroom features its own en suite! The fully finished basement adds exceptional versatility with a second FULL kitchen and ADA accessible bathroom, making it ideal for multigenerational living, guests, income producing, or additional entertaining space. Conveniently located only a 15 minute drive to Marietta Square, and a few short minutes from all your everyday needs!
Additional Information
- Interior Features
- Other
- Exterior Features
- Private Yard, Rain Gutters
- Taxes
- $1,085
- Property Description
- Traditional
- Flooring
- Hardwood
- Appliances
- Dishwasher, Electric Cooktop, Electric Oven, Electric Range, Microwave, Range Hood, Refrigerator
- Heating
- Central
- Air Conditioning
- Central Air
- Exterior Construction
- HardiPlank Type
- Exterior Features
- Private Yard, Rain Gutters
- Stories
- Two
- Levels
- Two
- Roof
- Composition
- Parking
- Driveway, Garage
- Garage Spaces
- 2
- Elementary School
- Kincaid
- Middle School
- Simpson
- High School
- Sprayberry
- View
- Neighborhood
Courtesy of Century 21 Results
 Listings on this website come from the FMLS IDX Compilation and may be held by brokerage firms other than the owner of this website. The listing brokerage is identified in any listing details. Information is deemed reliable but is not guaranteed. If you believe any FMLS listing contains material that infringes your copyrighted work, please click here to review our DMCA policy and learn how to submit a takedown request. © 2026 FMLS. Last updated