Share this with your friends


843.438.6959
Real Estate Company
5667 Evelyn Lane, Flowery Branch, GA 30542
- $574,600
- 4
- BD
- 4
- BA
- 3,014
- SqFt




- List Price
- $574,600
- Status
- PENDING
- Days on Market
- 55
- Price Change
- ▼ $10,000 1788909262
- MLS#
- 7828801
- Subtype
- Residential
- Style
- Craftsman, Farmhouse, Traditional
- New Construction
- Yes
- Year Built
- 2026
- Bedrooms
- 4
- Bathrooms
- 4
- Full Baths
- 3
- Half Baths
- 1
- Living Area
- 3,014
- Lot Size
- 7,405
- Acres
- 0.17
- Subdivision
- Hemingway
- Neighborhood
- Hemingway
Property Description
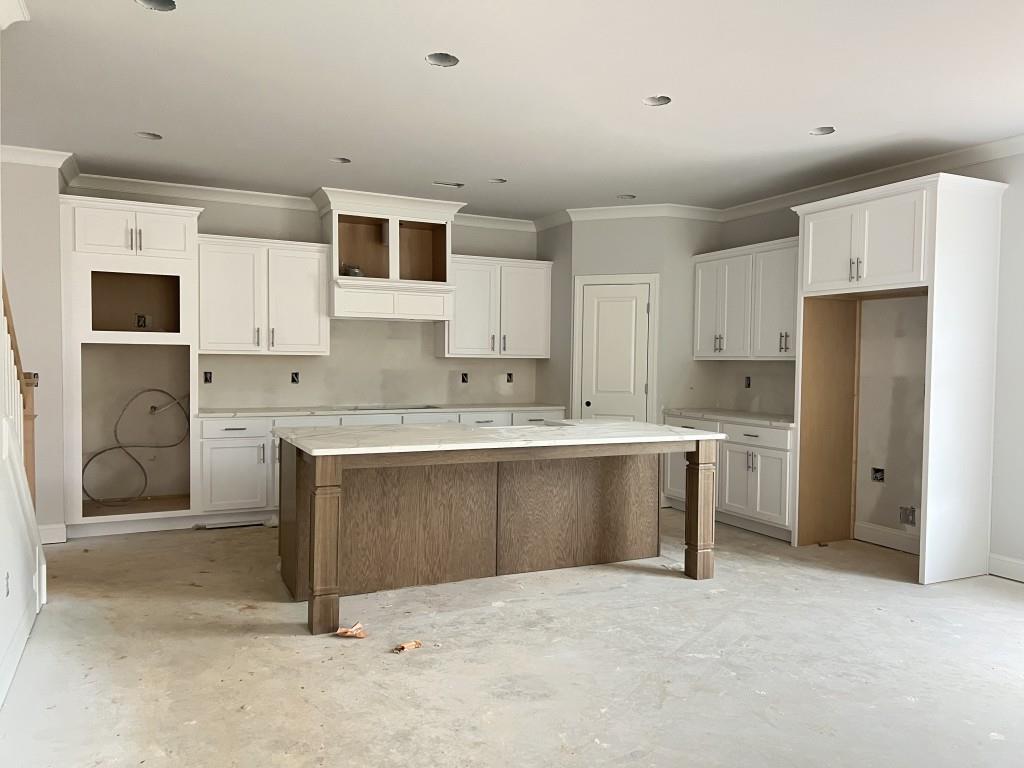
The Everglade Plan built by Walker Anderson Homes is a Beautiful Home with Primary Bedroom on the Main Level in the Charming Hemingway Community in Downtown Flowery Branch and within walking distance to Lake Lanier's Marinas, Restaurants, and Recreational Offerings. On a Quiet Cul-de-sac Street, the Home features Expansive 9-Foot Ceilings on both the Main and Upper Levels, and a Covered Porch with Brick Fireplace. The Kitchen is open to the Family Room & Breakfast Room, has Painted Cabinets with Soft-Close Cabinet Doors & Drawers and includes under-cabinet lighting, a 36" Gas Cooktop with Cabinet Vent Hood, Double Wall Oven, Wall Microwave, all complimented by a Large Island with Single-Bowl Sink. The Primary Bedroom Suite on main level is Spacious and complete with a Double Tray Ceiling with Cove Crown Trim, Two Large Walk-In Closets, Double Vanity, Soaking Tub, and Separate Shower with a Shower Bench and Frameless Glass Enclosure. You will also find a Large Loft/Media Room Upstairs along with Three Additional Bedrooms each with a Walk-In Closet, and Two Additional Full Bathrooms. Home is under construction with a projected completion in Early Fall of 2026. Ask about your Incentives with use of preferred lender. *Secondary Photos are Stock Photos of the Everglade model home.*
Additional Information
- Interior Features
- Double Vanity, Entrance Foyer, High Ceilings 9 ft Main, High Ceilings 9 ft Upper, High Speed Internet, His and Hers Closets, Tray Ceiling(s), Walk-In Closet(s)
- Exterior Features
- Private Entrance, Private Yard, Rain Gutters, Storage
- HOA Fee
- $780
- HOA Freqency
- Annually
- Property Description
- Craftsman, Farmhouse, Traditional
- Flooring
- Carpet, Laminate, Tile
- Appliances
- Dishwasher, Disposal, Electric Oven, Gas Cooktop, Microwave, Range Hood
- Heating
- Natural Gas
- Air Conditioning
- Ceiling Fan(s), Central Air, Electric
- Exterior Construction
- Brick Front, Cement Siding, Frame
- Exterior Features
- Private Entrance, Private Yard, Rain Gutters, Storage
- Stories
- Two
- Levels
- Two
- Roof
- Shingle
- Parking
- Garage, Garage Door Opener, Garage Faces Front, Kitchen Level, Level Driveway, Storage
- Garage Spaces
- 2
- Elementary School
- Flowery Branch
- Middle School
- West Hall
- High School
- West Hall
- View
- Trees/Woods
Courtesy of RE/MAX Tru
 Listings on this website come from the FMLS IDX Compilation and may be held by brokerage firms other than the owner of this website. The listing brokerage is identified in any listing details. Information is deemed reliable but is not guaranteed. If you believe any FMLS listing contains material that infringes your copyrighted work, please click here to review our DMCA policy and learn how to submit a takedown request. © 2026 FMLS. Last updated