Share this with your friends


843.438.6959
Real Estate Company
1208 Sabal Palm St Unit 581, Castle Hayne, NC 28429
- $467,190
- 5
- BD
- 4
- BA
- 2,583
- SqFt








- List Price
- $467,190
- Status
- ACTIVE
- Days on Market
- 2
- MLS#
- 100613588
- Subtype
- Residential
- New Construction
- Yes
- Year Built
- 2026
- Bedrooms
- 5
- Bathrooms
- 4
- Full Baths
- 3
- Half Baths
- 1
- Living Area
- 2,583
- Lot Size
- 7,405
- Acres
- 0.17
- Subdivision
- Sidbury Station
- Neighborhood
- Sidbury Station
Property Description
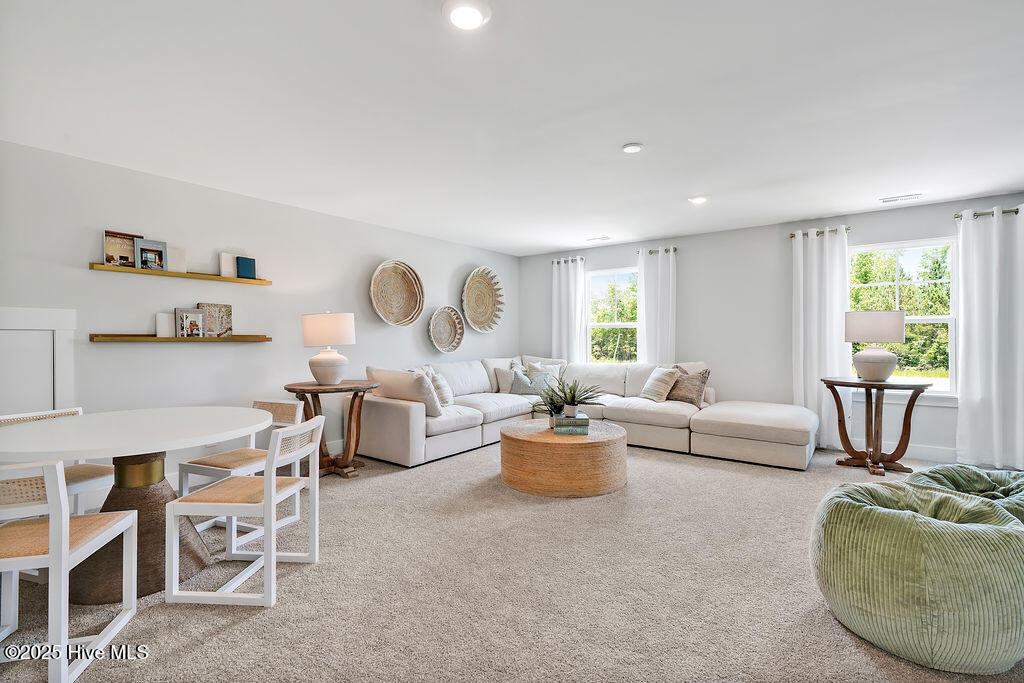
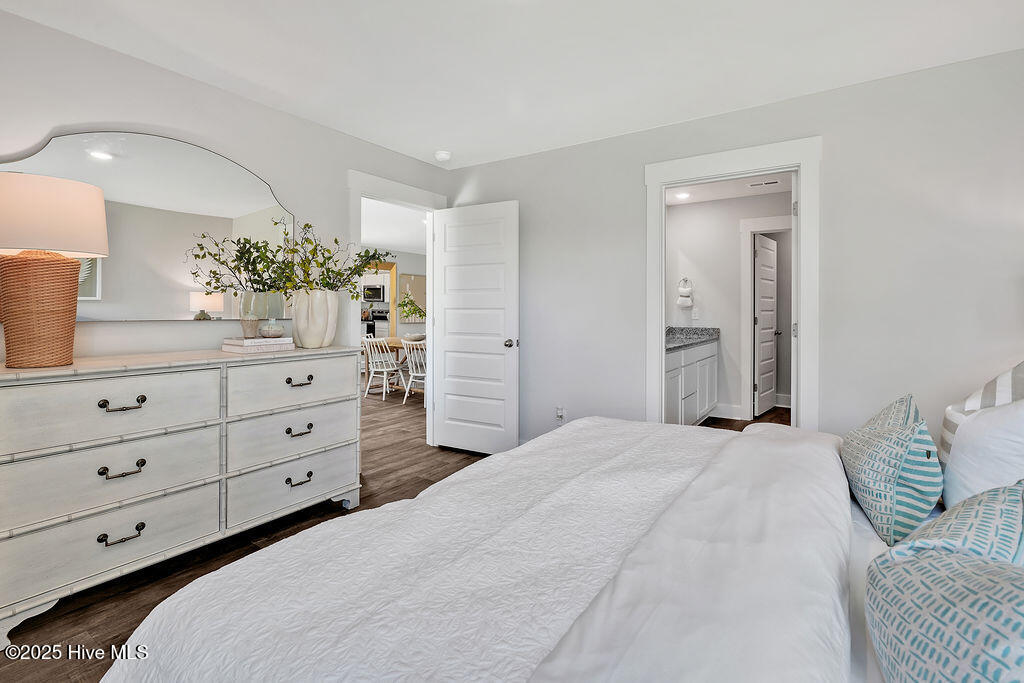
The Wren is a two-story floorplan with ample living space featuring an open concept first floor with a large island overlooking the dining area and family room. The primary bedroom suite and laundry room are conveniently located on the first floor, as well. The second floor opens to a versatile loft space, three spacious secondary bedrooms, two full bathrooms, plenty of closets for storage, and a huge bonus room over the 3 car garage. Pictures are of Wren Model home, actual home interior colors and selections will vary.
Additional Information
- Amenities
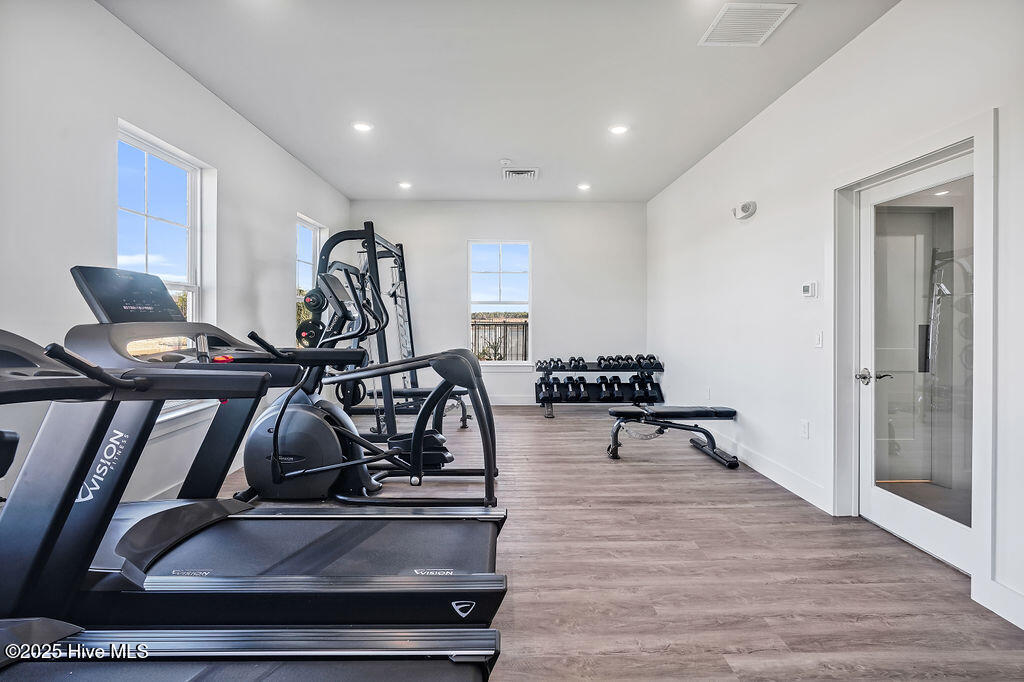
- Basketball Court, Clubhouse, Community Pool, Fitness Center, Maintenance Common Areas, Maintenance Roads, Management, Pickleball, Playground, Sidewalks, Spa/Hot Tub, Street Lights, Tennis Court(s), Trash, Private Golf Carts Allowed
- Interior Features
- Master Downstairs, Walk-In Closet(s), High Ceilings, Solid Surface Counter, Kitchen Island, Pantry, Walk-In Shower, Smart Thermostat, Walk-In Closet(s)
- HOA Fee
- $1,260
- Zoning
- R-15
- Flooring
- Vinyl, Carpet
- Appliances
- Electric Oven, Built-In Microwave, Disposal, Dishwasher, Electric Range
- Heating
- Electric, Forced Air, Heat Pump
- Air Conditioning
- Central Air
- Levels
- Two
- Roof
- Architectural
- Foundation
- Slab
- Parking Features
- Garage Faces Side
- Garage Spaces
- 3
- School District
- New Hanover
- Elementary School
- Castle Hayne
- Middle School
- Holly Shelter
- High School
- Laney
Courtesy of D.R. Horton, Inc