Share this with your friends


843.438.6959
Real Estate Company
703 Cedarwood Vlg, Morehead City, NC 28557
- $285,000
- 3
- BD
- 2
- BA
- 1,510
- SqFt






- List Price
- $285,000
- Status
- ACTIVE
- Days on Market
- 172
- Price Change
- ▼ $14,900 1787008654
- MLS#
- 100576383
- Subtype
- Residential
- Year Built
- 1996
- Bedrooms
- 3
- Bathrooms
- 2
- Full Baths
- 2
- Living Area
- 1,510
- Subdivision
- Brandywine Bay
- Neighborhood
- Brandywine Bay
- Building Name
- Brandywine Bay
Property Description
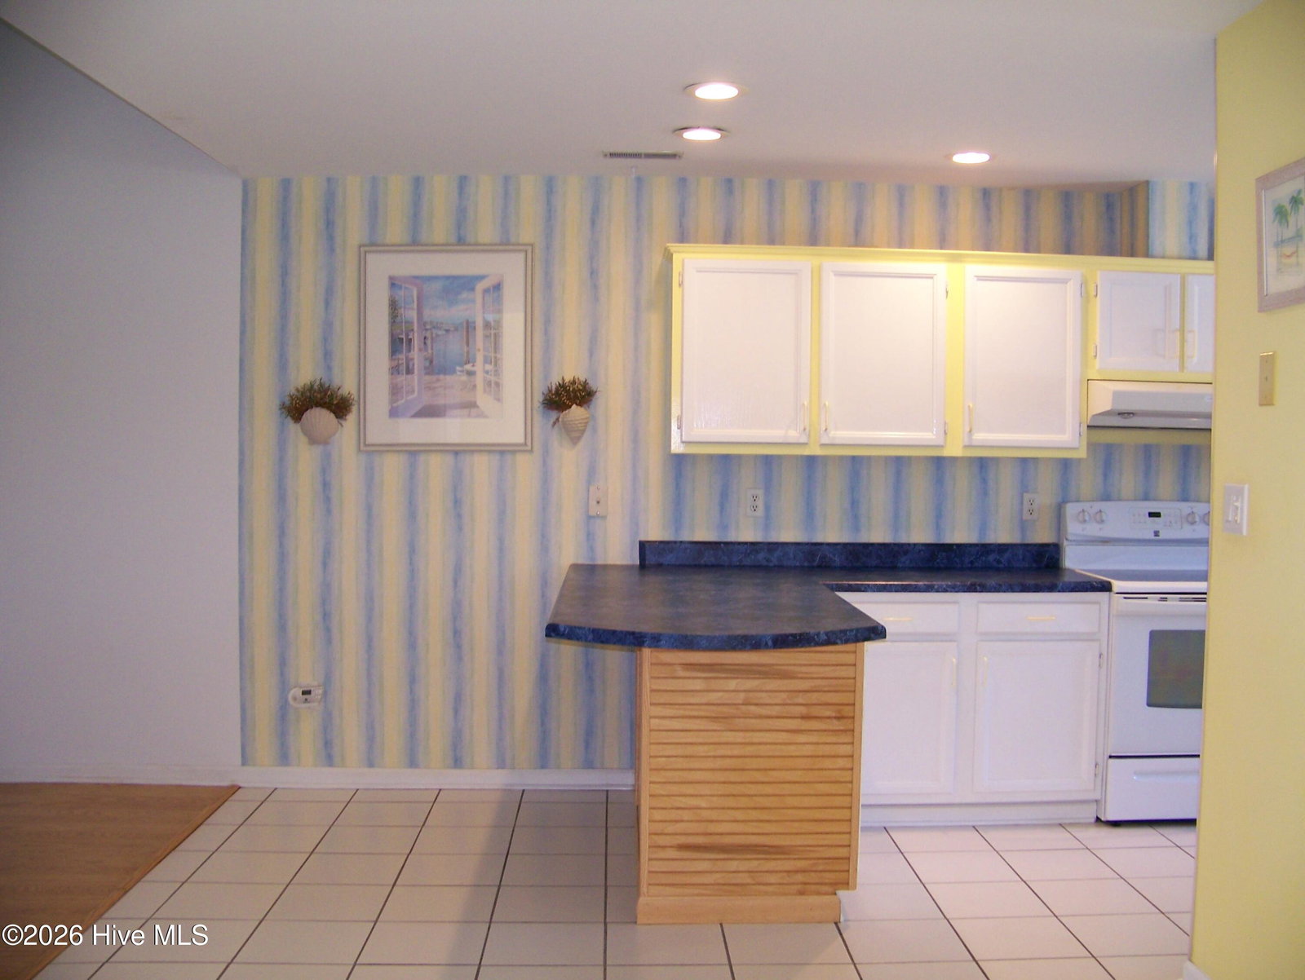
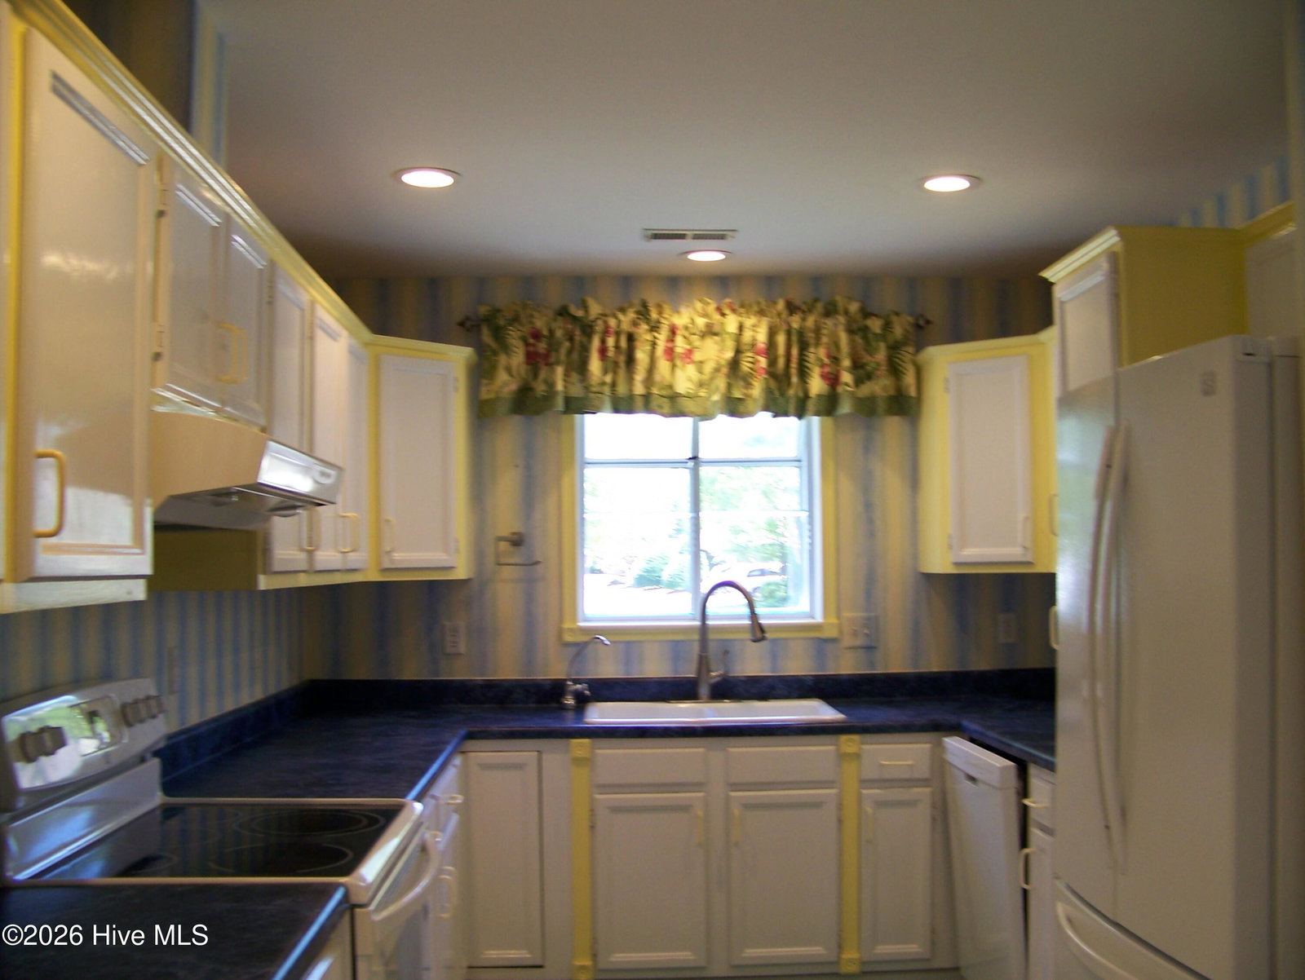
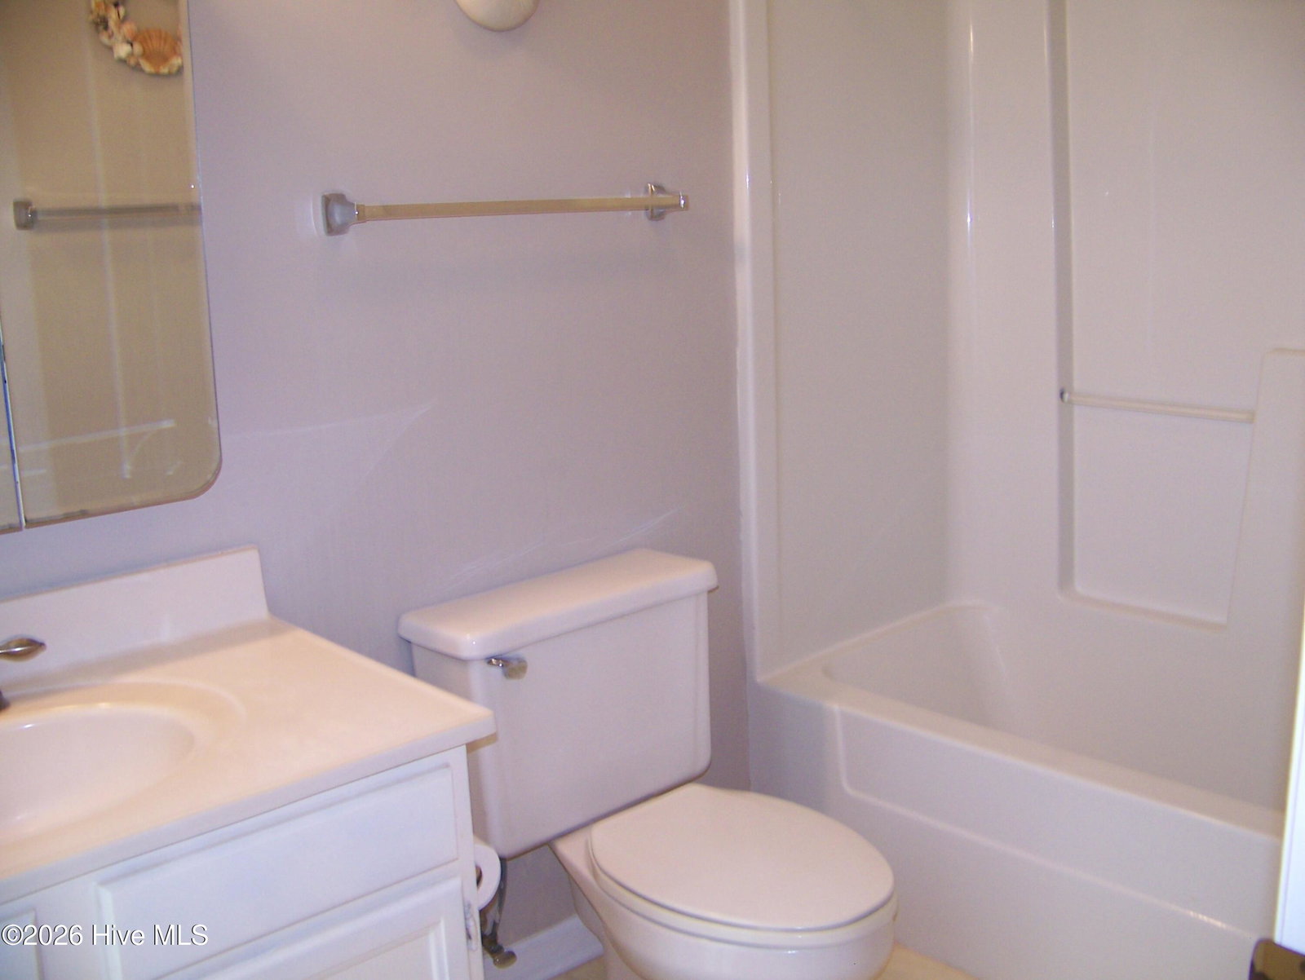
Are you ready for easy living in Cedarwood Village? You must see this 3 bedroom, 2 bath, 2 story unit. The location is great. The potential is here for you to make this condo yours. All it needs is your imagination. Add a few touches of your own and make it shine. Priced so that you can do what you choose whether it be painting or flooring. You will be amazed at the change. Enjoy relaxing on the deck overlooking the golf course while watching the turtles sunning on the banks of the pond. It doesn't get any better. Cedarwood Village also has a clubhouse and wonderful pool for residents. Cedarwood Village is located within Brandywine Bay. Brandywine is a gated subdivison on the western end of Morehead City. Join the Brandywine Bay Golf Course or just enjoy walking, running, or bicycling in the neighborhood. The location makes navigating to schools, shopping, doctors offices, hospitals, Cherry Point and the beach easy. Take a look and make this unit home.
Additional Information
- Amenities
- Roof Maintenance, Clubhouse, Community Pool, Gated, Maintenance Common Areas, Maintenance Grounds, Maintenance Roads, Maintenance Structure, Master Insure, Meeting Room, Pest Control, Playground, Street Lights, Termite Bond, Trash, Cable TV
- Interior Features
- Master Downstairs, Walk-In Closet(s), Vaulted/Cathedral Ceilings, Entrance Foyer, Ceiling Fans, Walk-In Shower, Drapes/Blinds, Walk-In Closet(s)
- Exterior Features
- Cluster Mailboxes, Storm Doors
- HOA Fee
- $375
- Pets Allowed
- Yes
- Building Name
- Brandywine Bay
- Zoning
- PUD
- Flooring
- Carpet, Laminate, Tile, Vinyl
- Appliances
- Water Softener Owned, Washer, Refrigerator, Dryer, Dishwasher, Electric Range
- Heating
- Fireplace, Electric, Heat Pump
- Air Conditioning
- Central Air, Ceiling Fan(s)
- Levels
- Two
- Roof
- Architectural, Shingle
- Foundation
- Raised, Slab
- Pool
- Yes
- Parking Features
- Garage Faces Front, Additional Parking, Asphalt, Paved, Garage Door Opener, Lighted, Off Street, Paved, Garage
- Garage Spaces
- 1
- School District
- Carteret County Public Schools
- Elementary School
- Morehead City Elem
- Middle School
- Morehead City
- High School
- West Carteret
- View
- Golf Course, Pond
Courtesy of Realty One Group Navigate