Share this with your friends


843.438.6959
Real Estate Company
986 Rialto Ln, Ayden, NC 28513
- $389,900
- 3
- BD
- 3
- BA
- 2,058
- SqFt








- List Price
- $389,900
- Status
- ACTIVE
- Days on Market
- 259
- Price Change
- ▼ $2,082 1786488715
- MLS#
- 100555878
- Subtype
- Residential
- New Construction
- Yes
- Year Built
- 2026
- Bedrooms
- 3
- Bathrooms
- 3
- Full Baths
- 2
- Half Baths
- 1
- Living Area
- 2,058
- Lot Size
- 10,454
- Acres
- 0.24
- Subdivision
- Montevallo
- Neighborhood
- Montevallo
Property Description
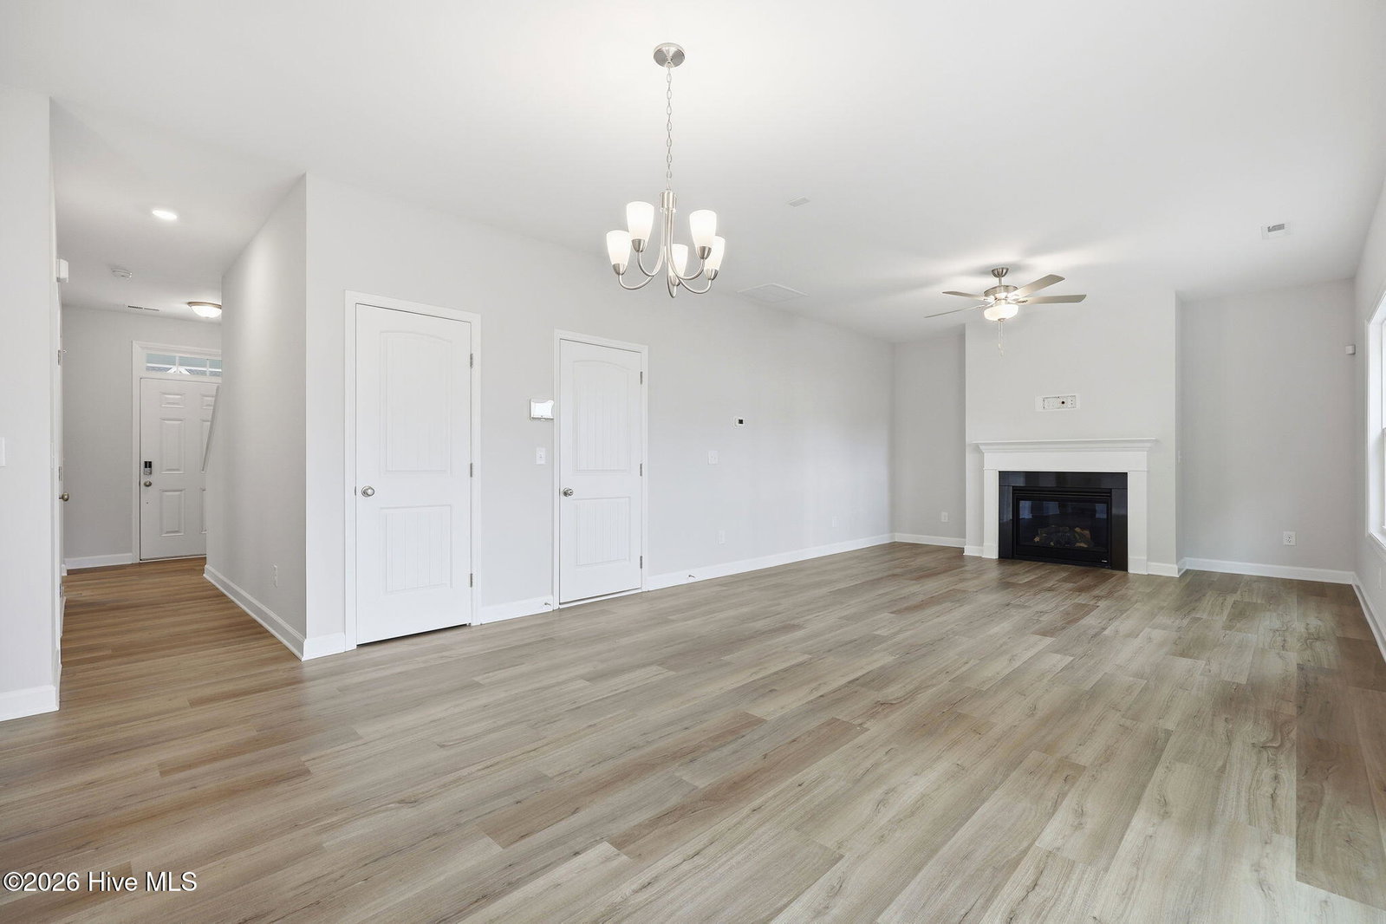
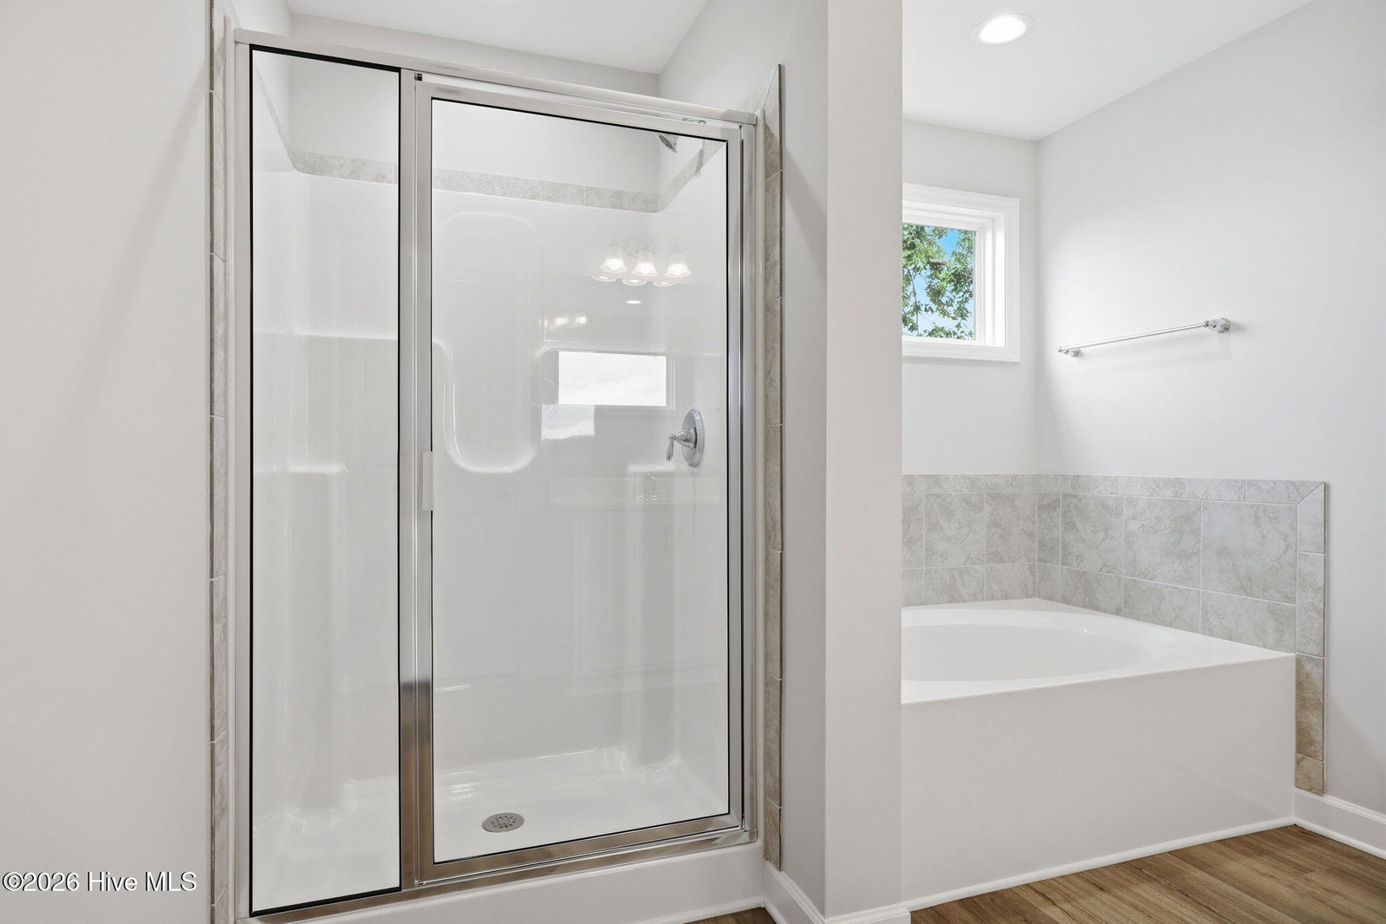
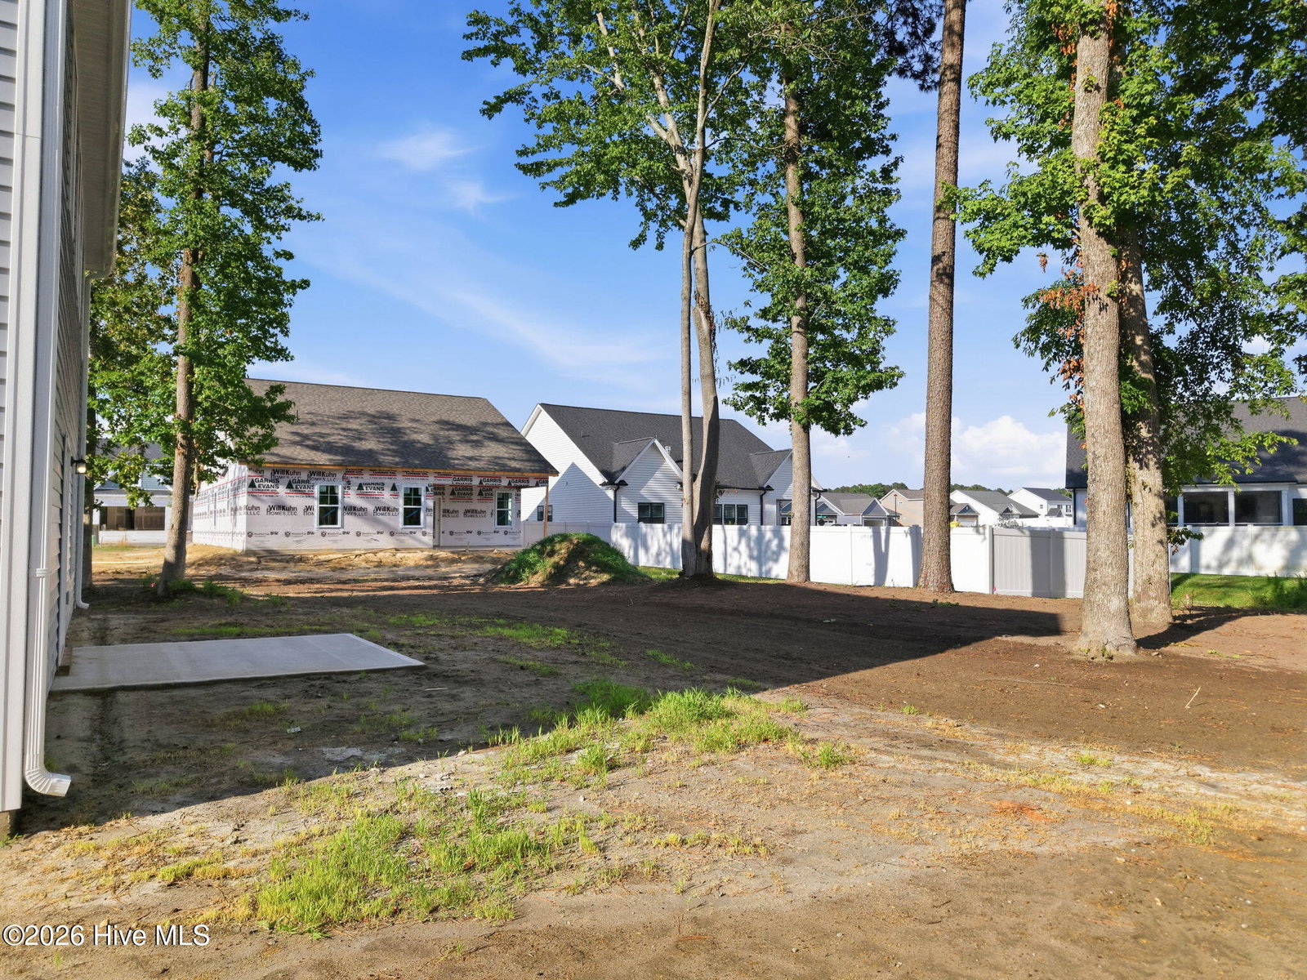
YEAR-END SAVINGS: $30,000 to use as you choose on move-in ready homes, or a $20,000 Design Studio credit on pre-sale homes on top of the design allowance. Contracts written by 12/31/26 with financing through First Point Home Loans. Graham plan. Just off the foyer, a formal dining room features an accent wall painted in SW ''Gale Force.'' The great room flows into the kitchen and breakfast area and is highlighted by a gas fireplace with black granite surround and a mantel. The kitchen offers an eat-in island, ''New Willow White'' quartz countertops, white shaker cabinets, white herringbone backsplash, a pantry, and stainless-steel appliances, including a microwave, dishwasher, and electric range. The breakfast area provides easy access to the rear grill patio. Upstairs, a loft provides additional living space, while the nearby laundry room includes a linen closet. The primary suite features a tray ceiling with crown molding, and an en-suite bathroom with a dual quartz sink vanity, garden tub, walk-in shower, private water closet, and large walk-in closet with a window. Two additional bedrooms with walk-in closets share a full hall bathroom with a vanity, tub/shower combo, and linen storage. Exterior features low-maintenance vinyl siding with shake accents, stone skirt, dimensional roof shingles, a front porch with SW ''Sea Serpent'' door, and smart keypad entry. Also included: 3-car garage, Energy Plus certification, and a 1-2-10 builder in-house warranty. *Some Photos feature AI staging and imaging.
Additional Information
- Amenities
- Maintenance Common Areas, Management, Master Insure
- Interior Features
- Walk-In Closet(s), Tray Ceiling(s), Entrance Foyer, Kitchen Island, Ceiling Fans, Pantry, Gas Logs, Walk-In Closet(s)
- Exterior Features
- Insulated Doors
- HOA Fee
- $550
- Zoning
- RES
- Flooring
- Vinyl, Carpet, Tile
- Appliances
- Electric Oven, Built-In Microwave, Dishwasher, Electric Range
- Heating
- Electric, Heat Pump
- Air Conditioning
- Central Air
- Levels
- Two
- Roof
- Architectural
- Foundation
- Slab
- Parking Features
- Paved
- Garage Spaces
- 3
- School District
- Pitt County Schools
- Elementary School
- Ayden Elementary School
- Middle School
- Ayden Middle School
- High School
- Ayden-Grifton High School
- View
- Golf Course
Courtesy of Tyre Realty Group Inc.