Share this with your friends


843.438.6959
Real Estate Company
317 Rudys Ct, Ayden, NC 28513
- $249,000
- 3
- BD
- 3
- BA
- 1,360
- SqFt




- List Price
- $249,000
- Status
- ACTIVE
- Days on Market
- 98
- Price Change
- ▼ $5,000 1792682898
- MLS#
- 100591740
- Subtype
- Residential
- New Construction
- Yes
- Year Built
- 2026
- Bedrooms
- 3
- Bathrooms
- 3
- Full Baths
- 2
- Half Baths
- 1
- Living Area
- 1,360
- Lot Size
- 7,841
- Acres
- 0.18
- Subdivision
- Hobbs Farm
- Neighborhood
- Hobbs Farm
Property Description
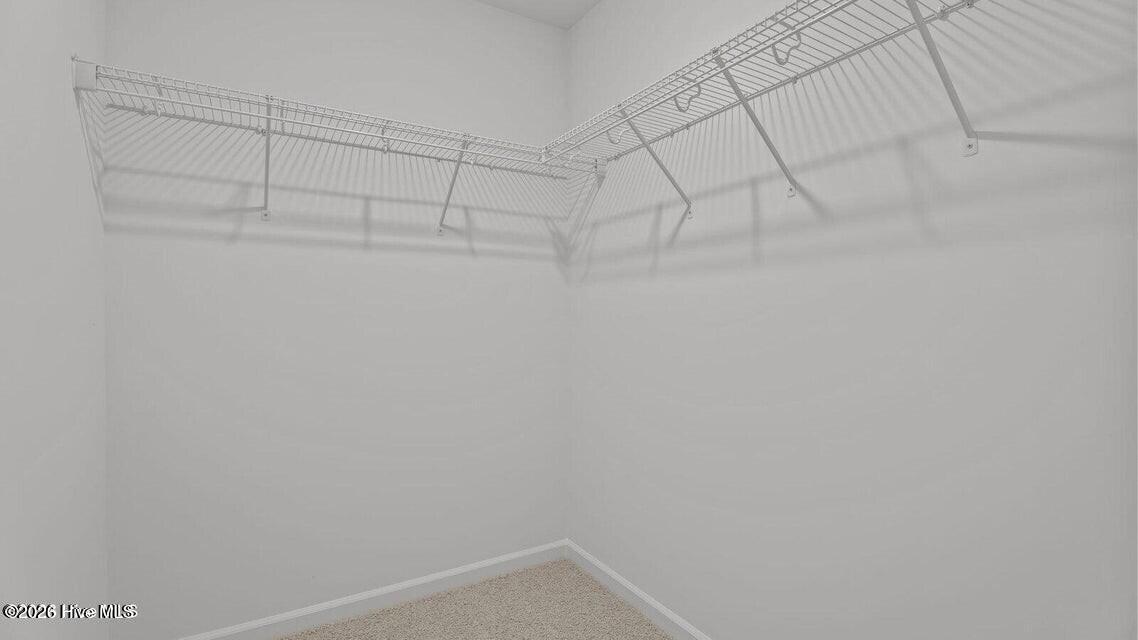
RED TAG Sales Event Home! MOVE IN READY! Come tour 317 Rudy's Court! Our new Rachel floorplan in Hobbs Farm, located in Ayden, NC. This community offers a selection of the most sought-after ranch and 2 story floorplans from our Express Series. The Rachel Floorplan offers the ideal combination of style, comfort, and functionality. With 3 bedrooms, 2.5 bathrooms, 1,360 sq. ft. and a convenient one-car garage, this home is designed for modern living. As you step inside, you'll be welcomed by a bright and inviting open-concept living space, leading to the Kitchen that boasts stainless steel appliances, granite countertops and a window over the kitchen sink. On the second floor, you will find 3 spacious bedrooms with walk in closets. Every new home in this community comes equipped with the Home Is Connected® Smart Home Package, enabling you to control your thermostat, front door light, lock, and video doorbell conveniently from your smartphone or through voice commands with Alexa. Please note, the photos provided are for illustration purposes only, and actual interior and exterior features, options, and colors may vary.! * Photos are not of actual home or interior features and are representative of floor plan only. *
Additional Information
- Amenities
- Maintenance Grounds
- Interior Features
- Walk-In Closet(s), Kitchen Island, Pantry, Walk-In Shower, Drapes/Blinds, Walk-In Closet(s)
- Exterior Features
- Cluster Mailboxes
- HOA Fee
- $500
- Zoning
- R
- Flooring
- Carpet, Vinyl
- Appliances
- Electric Oven, Refrigerator, Range, Disposal, Dishwasher, ENERGY STAR Qualified Appliances, Electric Range
- Heating
- Electric, Heat Pump
- Air Conditioning
- Central Air
- Levels
- Two
- Roof
- Architectural
- Foundation
- Slab
- Parking Features
- Garage Faces Front, Attached, Paved, Garage Door Opener, Garage
- Garage Spaces
- 1
- School District
- Pitt County Schools
- Elementary School
- Ayden Elementary School
- Middle School
- Ayden Middle School
- High School
- Ayden-Grifton High School
Courtesy of D.R. Horton, Inc.