Share this with your friends


843.438.6959
Real Estate Company
9246 Thomas Rd, Rocky Mount, NC 27803
- $598,800
- 3
- BD
- 3
- BA
- 2,830
- SqFt




- List Price
- $598,800
- Status
- ACTIVE
- Days on Market
- 30
- MLS#
- 100609805
- Subtype
- Residential
- Year Built
- 2005
- Bedrooms
- 3
- Bathrooms
- 3
- Full Baths
- 2
- Half Baths
- 1
- Living Area
- 2,830
- Lot Size
- 40,511
- Acres
- 0.93
- Subdivision
- Williams Pointe
- Neighborhood
- Williams Pointe
Property Description
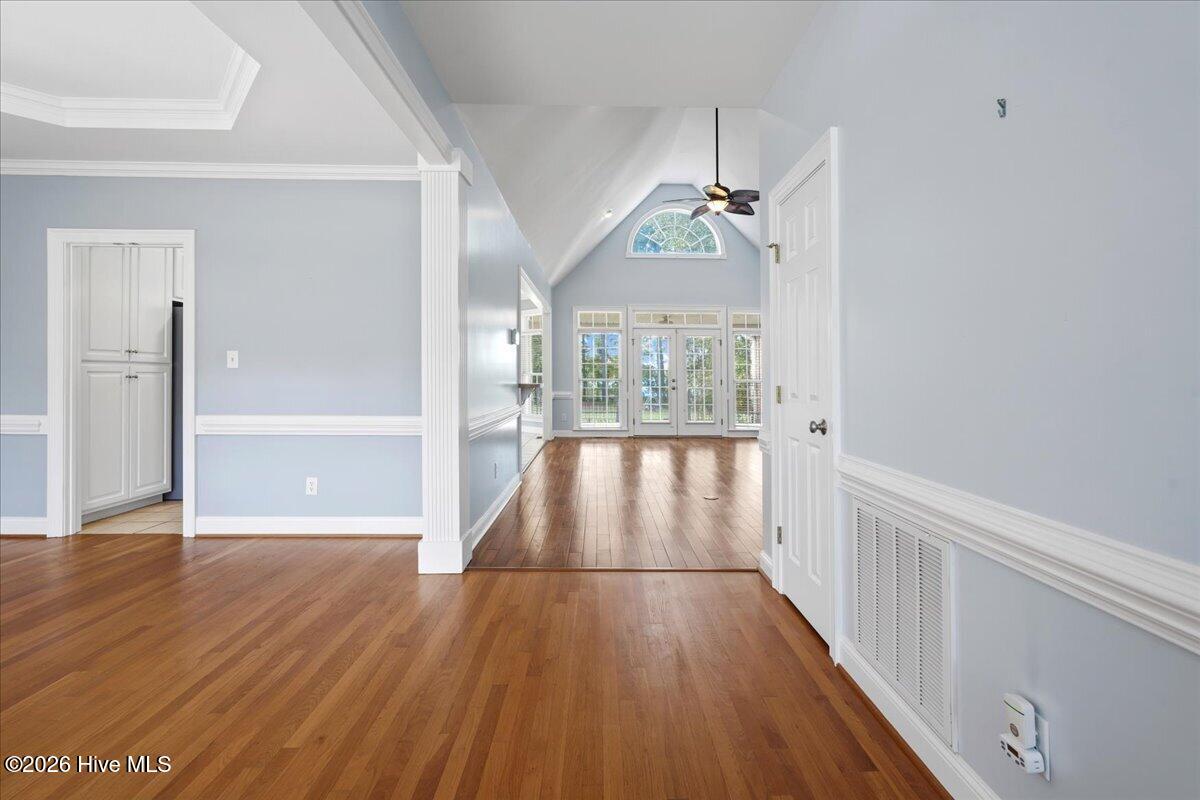
$10,000 Seller Concession offer to use as you like. County only taxes. Not in city limits. Enjoy waterfront living at its finest on the Tar River Reservoir! Fish from your own dock, take the boat out for a cruise, or unwind while watching the sunset from your backyard. Tucked away in the desirable Williams Point community, this impressive all-brick home sits on nearly an acre and offers 3 bedrooms, 2.5 baths, and a spacious bonus room. All bedrooms are conveniently located on the main floor, including a primary suite with beautiful views. Inside, you'll find hardwood floors, soaring ceilings, and built-in features that add character and charm. Step outside to the large covered porch, perfect for morning coffee or entertaining guests, or enjoy the expansive concrete patio for grilling and evenings under the stars. The double garage provides extra storage for boating equipment and outdoor toys. Even better, all appliances convey, including the washer, dryer, refrigerator, stove, and microwave! Minutes from the shopping, dining, and amenities of Rocky Mount and Wilson, with convenient access to US-64 and I-95. Waterfront properties like this are a rare find--don't miss your opportunity to make this one yours! **Rear corner beneath Primary Bedroom located in the Flood Zone. Home has never flooded. Owner carries Flood Insurance**
Additional Information
- Amenities
- Waterfront Community, Maintenance Common Areas
- Interior Features
- Master Downstairs, Walk-In Closet(s), Vaulted/Cathedral Ceilings, Tray Ceiling(s), High Ceilings, Entrance Foyer, Whirlpool Tub, Bookcases, Walk-In Shower, Drapes/Blinds, Eat-In Kitchen, Walk-In Closet(s)
- HOA Fee
- $300
- Zoning
- R40
- Flooring
- Carpet, Tile, Wood
- Appliances
- Electric Oven, Washer, Refrigerator, Dryer, Dishwasher
- Heating
- Electric, Forced Air, Natural Gas
- Air Conditioning
- Central Air
- Levels
- One and One Half
- Roof
- Shingle, Composition
- Foundation
- Crawl Space
- Parking Features
- Workshop in Garage, Garage Faces Side, Paved, Garage Door Opener, Paved, Garage
- Garage Spaces
- 2
- Elementary School
- Coopers
- Middle School
- Nash Central
- High School
- Nash Central
- View
- Water
Courtesy of True Local Realty