Share this with your friends


843.438.6959
Real Estate Company
2904 Essex St, Tarboro, NC 27886
- $339,984
- 4
- BD
- 3
- BA
- 2,204
- SqFt




- List Price
- $339,984
- Status
- ACTIVE
- Days on Market
- 51
- MLS#
- 100601773
- Subtype
- Residential
- New Construction
- Yes
- Year Built
- 2026
- Bedrooms
- 4
- Bathrooms
- 3
- Full Baths
- 3
- Living Area
- 2,204
- Lot Size
- 30,928
- Acres
- 0.71
- Subdivision
- Austin Pines
- Neighborhood
- Austin Pines
Property Description
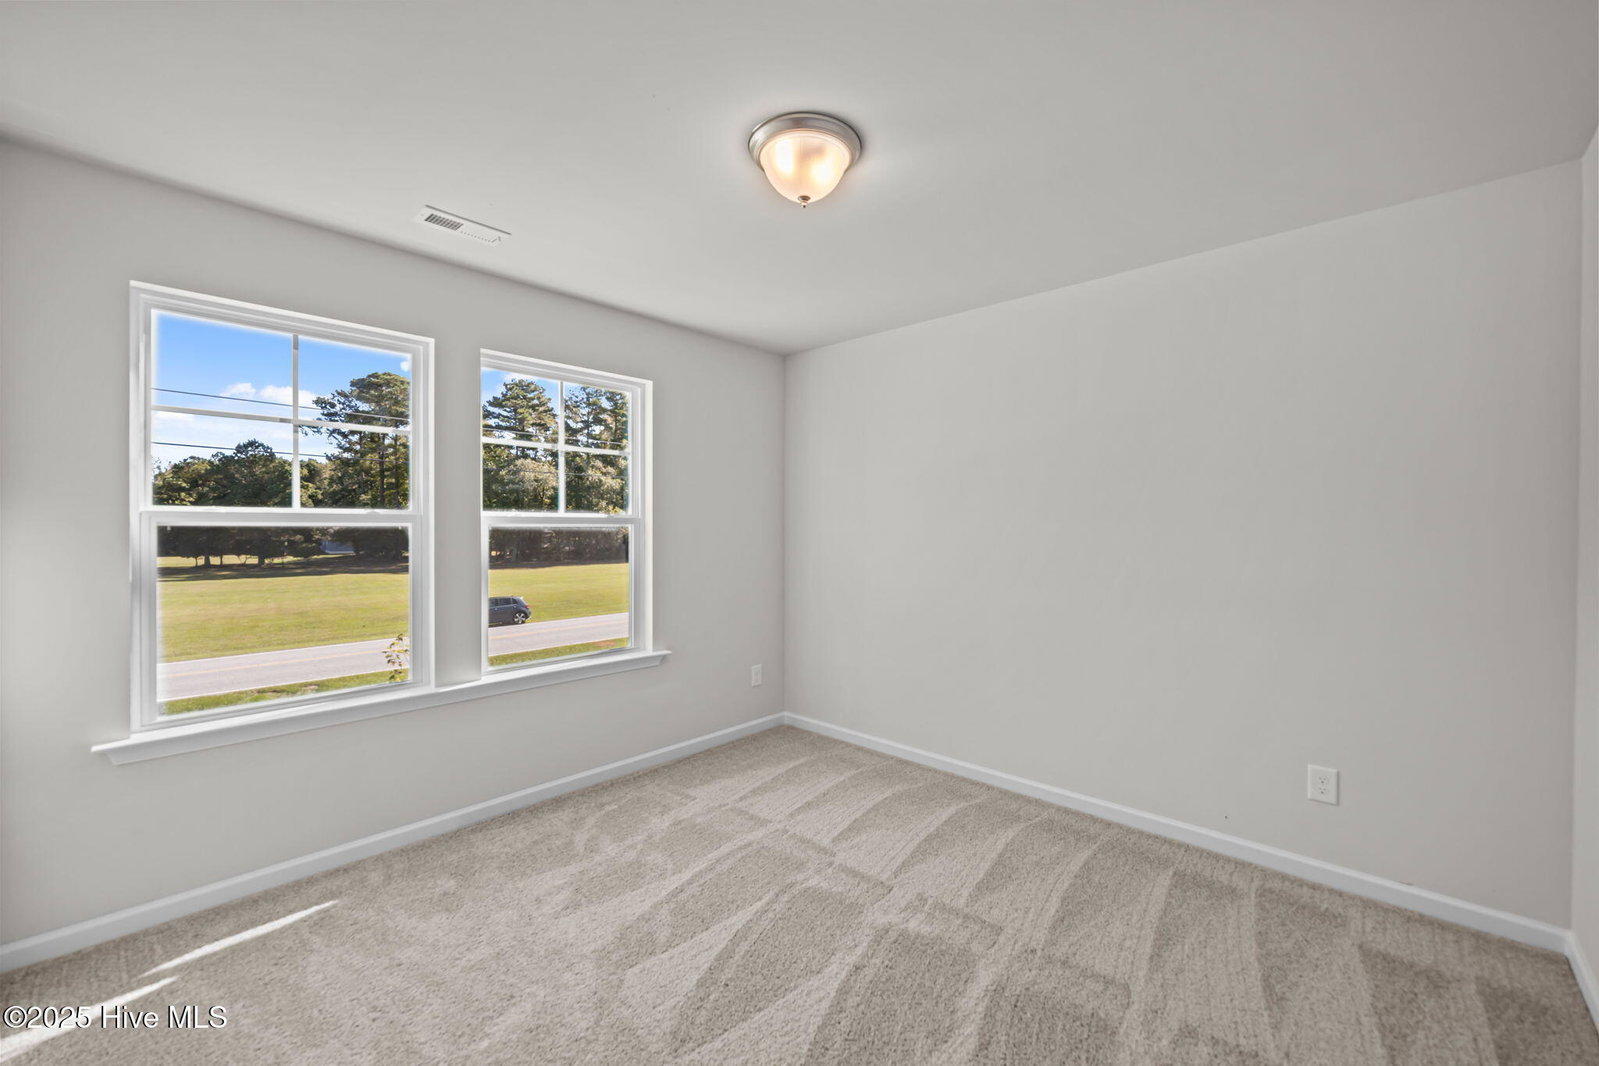
NEW CONSTRUCTION! The Cedar Plan offers a spacious, functional layout with a side-entry 2-car garage, 4 bedrooms, and 2 full bathrooms upstairs. The private Owner's Suite features an en-suite bathroom with a walk-in shower with glass door and two large walk-in closets. The main level includes an eat-in kitchen, family room, flex room, full bathroom, and laundry room, with durable LVT flooring throughout. Upstairs, enjoy LVT flooring in the bathrooms and carpet in the bedrooms and hallway. The kitchen features granite countertops, while the bathrooms include cultured marble vanity tops.
Additional Information
- Interior Features
- Walk-In Closet(s), Vaulted/Cathedral Ceilings, Entrance Foyer, Mud Room, Kitchen Island, Ceiling Fans, Walk-In Closet(s)
- Zoning
- RA12
- Flooring
- Vinyl, Carpet
- Appliances
- Electric Oven, Built-In Microwave, Dishwasher
- Heating
- Heat Pump, Electric, Zoned
- Air Conditioning
- Zoned, Heat Pump
- Levels
- Two
- Roof
- Architectural
- Foundation
- Slab
- Parking Features
- Garage Faces Side, Paved
- Garage Spaces
- 2
- Elementary School
- Stocks
- Middle School
- Martin
- High School
- Tarboro
- View
- Other
Courtesy of Osborne Real Estate Solutions, LLC