Share this with your friends


843.438.6959
Real Estate Company
7778 Burning Ridge Drive, Stanley, NC 28164
- $799,000
- 5
- BD
- 5
- BA
- 4,151
- SqFt






- List Price
- $799,000
- Status
- ACTIVE
- Days on Market
- 289
- Price Change
- ▼ $50,000 1793214438
- MLS#
- 4336313
- Style
- Transitional
- Year Built
- 2007
- Bedrooms
- 5
- Bathrooms
- 5
- Full Baths
- 4
- Half Baths
- 1
- Living Area
- 4,151
- Lot Size
- 13,068
- Acres
- 0.30
- Subdivision
- Treetops At Cowans Ford
- Neighborhood
- Treetops At Cowans Ford
Property Description
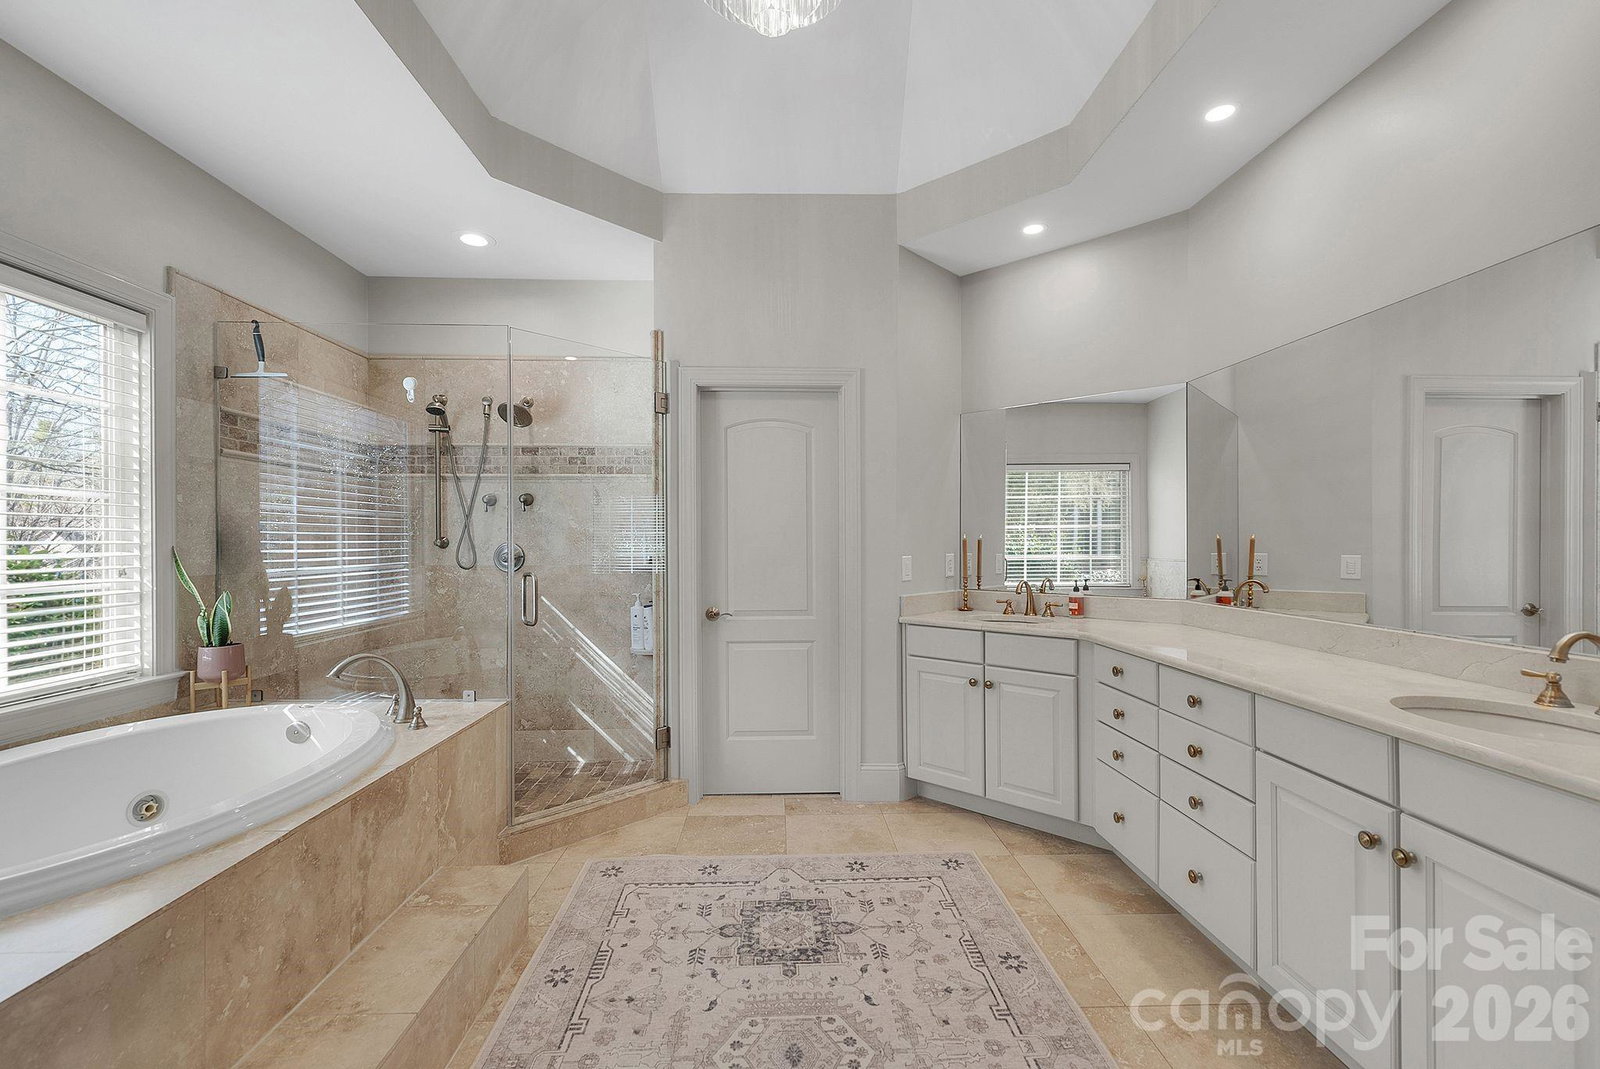
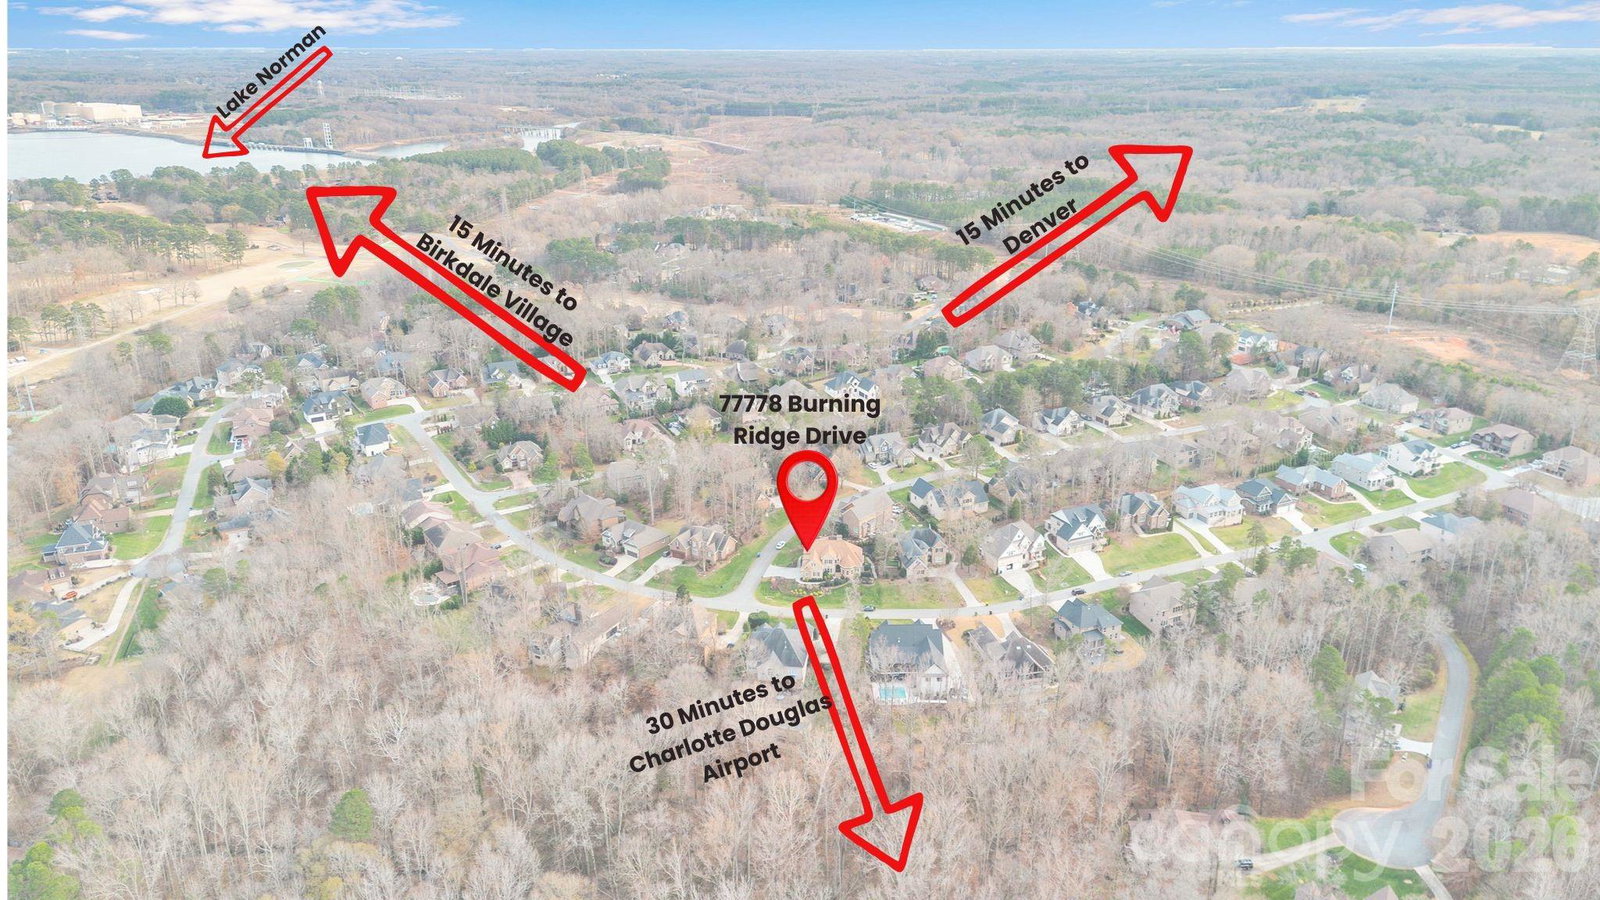
Discover the Lake Norman lifestyle in Stanley, NC! Located in Lincoln County's established Treetops at Cowans Ford community, this beautifully updated 5-bedroom, 4.5-bath home offers 4,151 square feet, two main-level bedroom suites, and a three-car garage. Enjoy convenient access to Lake Norman recreation, including Blythe Landing's public boat launch, along with nearby golf, shopping, and dining. Step inside to an updated kitchen featuring white cabinetry, quartz countertops, recessed lighting, and a custom beverage center. Refinished hardwood floors, updated lighting, and fresh interior paint complement the dramatic two-story great room, creating welcoming spaces for both everyday living and entertaining. The flexible floor plan is a standout, with a spacious main-level primary suite and a second main-level bedroom featuring its own private bath. Upstairs, three additional bedrooms, a generous bonus room, and an open loft provide room for guests, hobbies, work, and recreation. Additional highlights include a spacious deck, three-car garage, and an upstairs HVAC system replaced in 2024. Situated in Stanley's Lincoln County community near Lake Norman, this home offers convenient access to Cowan's Ford Golf Club and the amenities of Denver and Huntersville. With its generous square footage, thoughtful updates, and versatile layout, 7778 Burning Ridge Drive offers exceptional value.
Additional Information
- Interior Features
- Attic Stairs Pulldown, Attic Walk In, Breakfast Bar, Cable Prewire, Drop Zone, Entrance Foyer, Garden Tub, Kitchen Island, Open Floorplan, Pantry, Split Bedroom, Storage, Walk-In Closet(s), Walk-In Pantry
- Exterior Features
- In-Ground Irrigation
- HOA Fee
- $499
- Property Description
- Transitional
- Appliances
- Dishwasher, Disposal, Electric Oven, Gas Cooktop, Gas Water Heater, Microwave, Refrigerator with Ice Maker, Self Cleaning Oven, Wall Oven, Wine Refrigerator
- Heating
- Forced Air, Natural Gas, Zoned
- Air Conditioning
- Ceiling Fan(s), Central Air, Zoned
- Exterior Construction
- Site Built
- Levels
- Two
- Roof
- Architectural Shingle
- Foundation
- Crawl Space
- Parking
- Attached Garage, Garage Door Opener, Garage Faces Side, Keypad Entry
- Parking Features
- Attached Garage, Garage Door Opener, Garage Faces Side, Keypad Entry
- Garage Spaces
- 3
- Elementary School
- Catawba Springs
- Middle School
- East Lincoln
- High School
- East Lincoln
Listing courtesy of Berkshire Hathaway HomeServices Carolinas Realty. kristen@charlottelivinghomes.com
“ Based on information submitted to the MLS GRID as of . All data is obtained from various sources and may not have been verified by broker or MLS GRID. Supplied Open House Information is subject to change without notice. All information should be independently reviewed and verified for accuracy. Some IDX listings have been excluded from this website. Properties may or may not be listed by the office/agent presenting the information © 2026 Canopy MLS as distributed by MLS GRID”

Last Updated: