Share this with your friends


843.438.6959
Real Estate Company
135 Blue Sky Dr, Dayton, TN 37321
- $535,000
- 3
- BD
- 2
- BA
- 1,900
- SqFt




- List Price
- $535,000
- Status
- ACTIVE
- Days on Market
- 94
- Price Change
- ▼ $14,900 1790707205
- MLS#
- 3320343
- Subtype
- Residential
- Style
- Ranch
- New Construction
- Yes
- Year Built
- 2026
- Bedrooms
- 3
- Bathrooms
- 2
- Full Baths
- 2
- Living Area
- 1,900
- Lot Size
- 26,136
- Acres
- 0.60
- Subdivision
- Blue Sky
Property Description
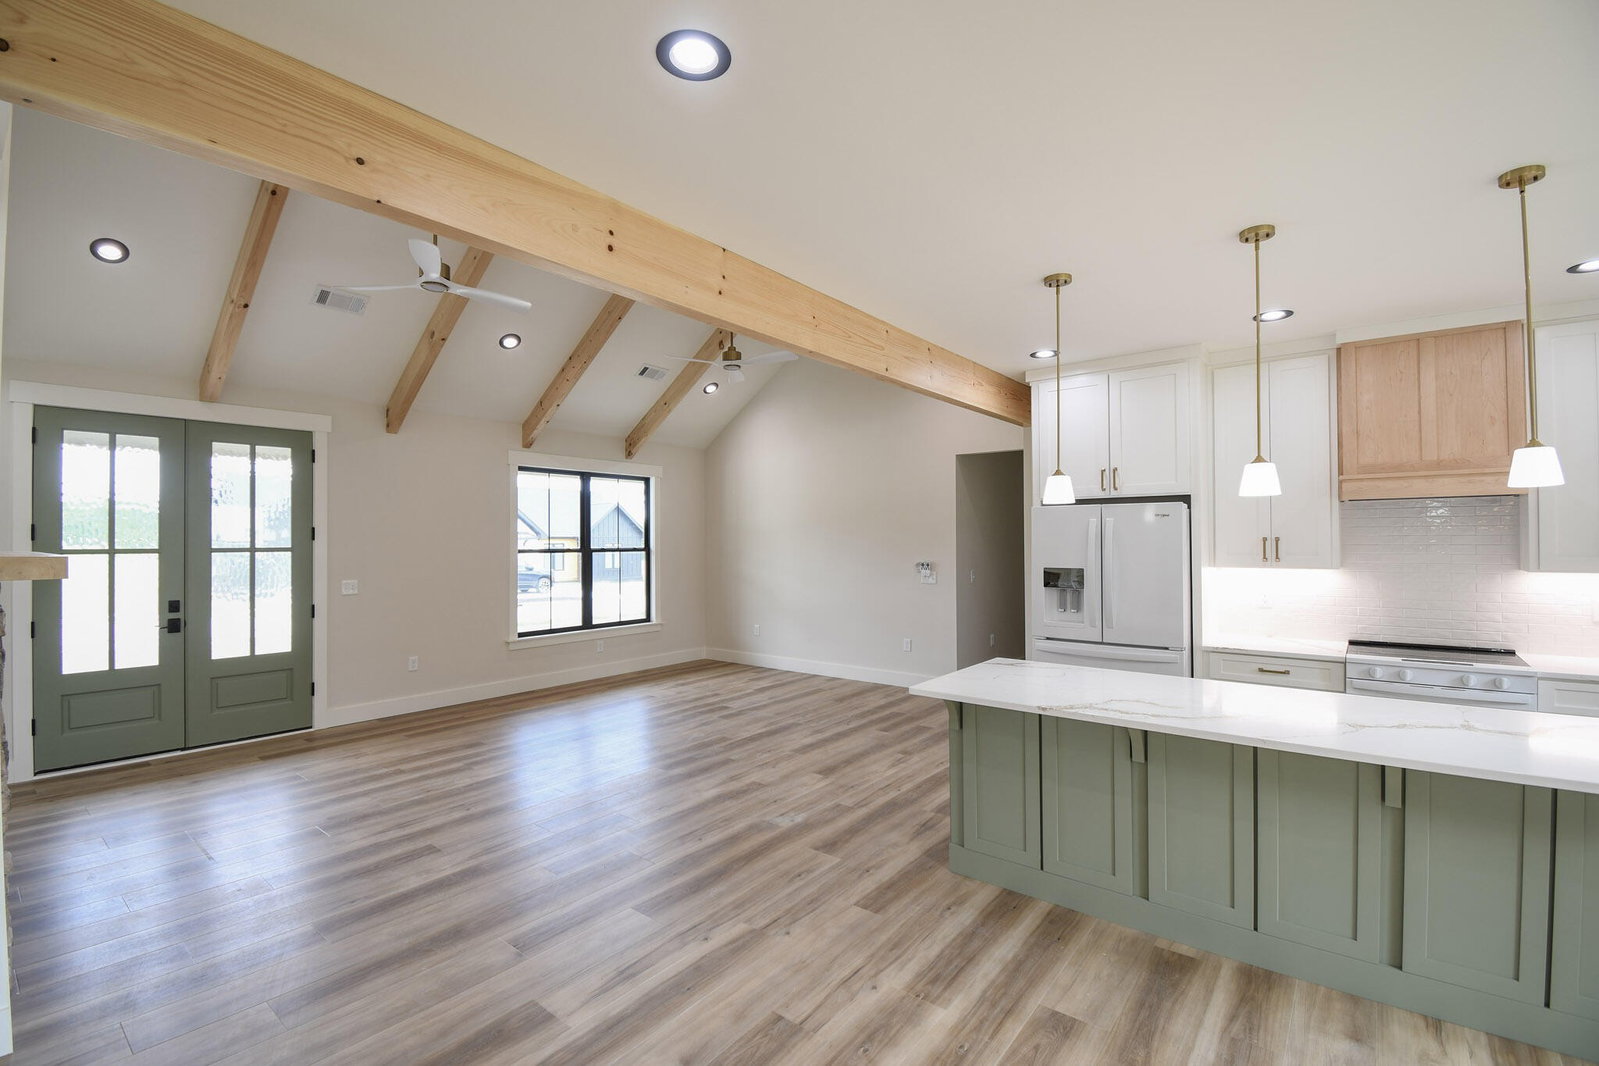
Welcome to 135 Blue Sky Drive, where quality craftsmanship meets modern comfort. This beautiful new construction home offers 1,900 heated square feet on the main level with 3 bedrooms, 2 full bathrooms, and a thoughtfully designed open floor plan that's perfect for both everyday living and entertaining. The spacious living room features a cozy gas fireplace, while the kitchen is beautifully appointed with quartz countertops, Whirlpool appliances, a walk-in pantry, and stylish Delta fixtures. A dedicated office or flex room provides the perfect space for working from home, a playroom, or an additional sitting area. The primary suite offers a custom tile shower with tub for a relaxing retreat at the end of the day. Downstairs, you'll find an additional 1,300 square feet of unfinished basement space, giving you endless possibilities for future expansion, a home gym, workshop, recreation room, extra garage space, or simply abundant storage. The basement also includes a storm shelter/safe room for added peace of mind. Additional features include a tankless water heater and an encapsulated crawl space. Every detail has been carefully considered to create a home that is as functional as it is beautiful. If you're looking for a move-in-ready home with room to grow, this one is a must-see. Schedule your private showing today and experience everything this exceptional property has to offer.
Additional Information
- Interior Features
- Ceiling Fans, Walk-In Closet(s), High Ceilings
- Taxes
- $135
- Property Description
- Ranch
- Flooring
- Tile, Vinyl
- Appliances
- Electric Range, Dishwasher, Refrigerator, Microwave
- Heating
- Natural Gas, Central
- Air Conditioning
- Central Air
- Stories
- 1
- Levels
- One
- Roof
- Shingle
- Parking Features
- Garage Door Opener, Attached, Paved, Driveway
- Garage Spaces
- 2
- School District
- Rhea County High School
- Elementary School
- Frazier Elementary
- Middle School
- Rhea Middle School
- High School
- Rhea County High School
Courtesy of Coldwell Banker Pryor Realty

Information Is Believed To Be Accurate But Not Guaranteed. Some or all listings may or may not be listed by the office/agent presenting these featured properties. Copyright 2026 MTRMLS, Inc. RealTracs Solutions.