Refine Search
Sort by
$2,225,000
4 Beds 5 Baths 2606096 MLS
Welcome to 1579 Bellini Court, an exceptional Mediterranean estate located within the double-gated Milano enclave of Grande Dunes. Situated on a spacious .61-acre homesite, this stunning residence offers over 5,800 heated square feet of luxurious living space with a thoughtfully designed floor plan ideal for both everyday living and elegant entertaining. The home features 4 bedrooms, 4 full baths, and 1 half bath, highlighted by soaring ceilings, expansive living areas, and timeless architectural details throughout. The gourmet kitchen flows seamlessly into the main living spaces, while formal dining and entertaining areas create the perfect setting for hosting family and guests. Step outside to your private outdoor retreat featuring a beautiful pool, expansive patio areas, and lush landscaping designed for relaxation and entertaining. A two-car attached garage with additional parking capacity for up to six vehicles adds convenience and functionality. Grande Dunes spans 2,200 acres of world-class amenities, including two championship golf courses. The Resort Course is open to the public, while the Nick Price-designed Members Club offers a premier private golf experience. Additional amenities include a 126-slip deep-water marina accommodating yachts over 120 feet. Ideally located in Myrtle Beach, just minutes from upscale shopping, dining, and Grand Strand Medical Center, this residence offers a rare opportunity to enjoy refined coastal luxury in one of the area’s most sought-after communities. Contact the listing agent today for more information or to schedule your private showing.

1579 Bellini Ct., Myrtle Beach

Listing courtesy of Listing Agent: Joshua Carter () from Listing Office: RE/MAX Executive - Grande Dunes.

$1,689,000
5 Beds 5 Baths 2606036 MLS
One of the first residential Developments offering short term rental options expanding from the Ocean front to Third row! This 5 BR 4 1/2 Bath Bermudan-Inspired home is ideally situated in the heart of Myrtle Beach, second row with ocean views and timeless island charm.White stucco exterior and breezy verandas set the time for elegant coastal living. Inside, spacious living areas flow in to a private media/game room perfect for entertaining family and guests. Step outside to your private pool, creating a true resort-style Oasis just steps from the sand. With a prime location near shopping, dining and entertainment. This residence combines beauty, comfort and convenience in an extraordinary coastal escape. Lot being subdivided new PIN to be issued.

305B N Ocean Blvd., Myrtle Beach

Listing courtesy of Listing Agent: Ford Shelley Jr () from Listing Office: Homes & Land Realty Group.

$975,000
5 Beds 5 Baths 2605749 MLS
Renovated in 2020 with many upgrades throughout, this home is set behind the gates of The Bluffs on the Waterway and offers a rare combination of space, function, and an easy indoor to outdoor flow. With 5 bedrooms and 4.5 baths, it is designed for both everyday comfort and hosting, with multiple living areas that connect naturally to the courtyard. At the center of the home, the main living spaces open toward the pool, and the Carolina Room is filled with natural light. Sliding glass doors open directly to the pool deck, amplifying the outdoor living space and creating an ideal setup for entertaining, relaxing, and day to day living. One of the standout spaces is the large family room, a multi-use area with tons of potential. It works well as a main lounge, media room, game room, playroom, or even a future first-level bedroom conversion depending on your needs. The true guest suite functions like a private residence with its own kitchen and living area, plus a private entrance. It is a great setup for extended family, long-term guests, or anyone who wants privacy while still being close. Upstairs, the home is arranged for comfort and privacy. The master suite is a true retreat with a fireplace and a spa-like master bath. Bedroom two features an en-suite bathroom, while bedrooms three and four share a Jack and Jill bath, creating a smart setup for family or guests. The Bluffs on the Waterway offers a full lifestyle package with two clubhouses, resort-style pools, tennis and pickleball courts, playgrounds, scenic walking paths, plus private boat storage and a community boat launch for easy water access. And when it is time for sand and surf, you are just 4.5 miles from the white sand beaches.

837 Bluffview Dr., Myrtle Beach

Listing courtesy of Listing Agent: Jason Ellis () from Listing Office: JTE Real Estate.

$1,499,000
4 Beds 4 Baths 2605257 MLS
Introducing 3111 First Avenue South, an exceptional inlet-front property in the heart of Murrells Inlet. Perfectly positioned along the inlet with expansive views of the Garden City Beach peninsula, this home offers private dock access and an authentic waterfront lifestyle rarely found in this corridor. From your backyard, enjoy panoramic marsh and water views that stretch across the inlet toward the peninsula. The private fixed and floating dock provides the ideal setting for boating, fishing, or simply soaking in breathtaking sunsets. Enjoy fishing in the inlet and back creeks, or cruise by boat to dinner at the Murrells Inlet MarshWalk. Launch from your dock and head straight to the Atlantic Ocean through the Garden City Jetties — a rare opportunity for serious anglers and boating enthusiasts. For added convenience, a small neighborhood boat landing is located just five lots away, making it easy to launch smaller boats and watercraft. Uniquely designed, each level of the home mirrors the other, offering two fully functional living spaces. Both floors feature a large kitchen, two bedrooms, two bathrooms, spacious Carolina rooms, and enclosed porches that add comfortable, year-round living space. Each level also includes a generous pantry and laundry area, along with warm and inviting living rooms centered around fireplaces. An interior staircase connects both levels, allowing easy access throughout the home and creating a versatile layout ideal for multigenerational living, guests, extended family, or a variety of flexible uses. The spacious waterfront deck with an electric retractable awning extends the living area outdoors, creating the perfect space for entertaining or relaxing while enjoying the coastal breeze in both sun and shade. Underneath the home, you will find three separate storage areas providing ample room for tools, fishing gear, and additional storage needs. There is also generous covered space to store boats, paddle boards, kayaks, and other coastal equipment, along with an outdoor shower for rinsing off after a day on the water. The ground level offers even more potential if a future owner desires to create an expanded outdoor entertaining area. Surrounded by established homes along this stretch of the inlet, the property presents an excellent opportunity to enjoy as-is or renovate into a customized waterfront retreat. Significant updates have already been completed, including Hardie Plank siding and exterior paint (2021), HVAC replacement (2021), new ductwork downstairs (2023), dock updates (2023), floating dock (2023), new awning (2024), and a new roof (2024). Additional improvements include a 50-gallon water heater (2021), roof repairs (2023), and various interior enhancements. These investments provide a strong foundation for future personalization. Located just minutes from the MarshWalk and local dining, this property combines location, private dock access, amazing marsh views, and the added benefit of no HOA — key components of Murrells Inlet waterfront ownership. Creekfront properties with private docks along the inlet rarely come available. Schedule your private showing and experience the inlet lifestyle firsthand.

3111 First Ave. S, Murrells Inlet

Listing courtesy of Listing Agent: Kyle Hawley () from Listing Office: Dunes Realty Sales.

$2,175,000
6 Beds 5 Baths 2605218 MLS
Incredible - 5720 Springs Avenue — a rare custom Lowcountry residence by a local luxury home builder, scheduled for completion by October 2026. Ideally situated in the prestigious Ocean Forest section of Myrtle Beach, this exceptional home blends refined design, premium finishes, and thoughtful livability rarely found in new construction within The Avenues. Set on a generous 0.47-acre lot in a non-HOA, non-flood zone area with natural gas, this property offers both privacy and convenience. The well-designed floor plan features 6 bedrooms, 5 full baths, and a side-load three-car garage— an uncommon offering in today’s market. Upon entering from the expansive covered front porch, you are welcomed into a beautifully appointed main level that includes two bedrooms, a private office, laundry room, mudroom, and a stunning gourmet kitchen. The kitchen is anchored by an oversized solid-surface island and complemented by a spacious walk-in butler’s pantry with a Costco Drop from the garage. It opens seamlessly to the family room, highlighted by coffered ceilings, custom built-ins, and a brick fireplace — creating an inviting space for both everyday living and entertaining. The owner’s suite is a luxurious retreat, featuring double tray ceilings and a spa-inspired bath complete with a soaking tub, an expansive 7'2.5" x 4'6" walk-in shower, and a large walk-in closet. Adjacent to the family room is a versatile dining area suited for casual breakfasts or formal gatherings. A sunroom extends from the main living space and includes barn doors, a wet bar with mini refrigerator, ice maker, and sink — ideal as an entertaining space or conservatory. The rear of the home features an impressive 14' x 47' covered porch overlooking the professionally landscaped backyard and private pool. Upstairs, you will find four spacious bedrooms, three full baths, and a bonus room with access to a covered walk-out balcony. This bonus space also connects to a walk-in unfinished attic with built- in shelving for additional storage. Located in the heart of Myrtle Beach, this home places you just minutes from pristine beaches, championship golf, premier shopping, and award-winning entertainment such as The Carolina Opry. From seaside relaxation to fine dining and recreation, everything you need is within easy reach. This immaculately crafted home presents a rare opportunity to own a timeless Lowcountry residence in one of Myrtle Beach’s most sought-after neighborhoods. Contact the listing agent today for construction details, finish selections, and the opportunity to secure this exceptional property prior to completion. Approx 4,423 heated sf & 6,165 sf under roof. Plans and pricing are subject to change without notice.

5720 Springs Ave., Myrtle Beach

Listing courtesy of Listing Agent: Mark Fales (marksellsmyrtlebeach@gmail.com) from Listing Office: GRANDE DUNES PROPERTIES.

$995,000
4 Beds 4 Baths 2605209 MLS
Newly renovated raised beach house located in the highly desirable Cherry Grove area of North Myrtle Beach. Situated on a channel with direct access to House Creek and just one block from the beach with public beach access nearby. This 4 bedroom, 3.5 bathroom home has been thoughtfully updated and is move-in ready. Recent improvements include new concrete fiber siding, fresh interior paint, new decking, updated exterior concrete, and new furnishings. The open living and dining areas provide comfortable space for entertaining and everyday living. Enjoy outdoor coastal living with both a stationary dock and floating dock, offering convenient water access, along with a private hot tub overlooking the channel. Elevated construction provides ample parking and storage underneath. Ideal as a primary residence, second home, or investment property. Prime location close to beach access, boating, dining, shopping, and entertainment in North Myrtle Beach.

304 42nd Ave. N, North Myrtle Beach

Listing courtesy of Listing Agent: Camilla Johnson Nye Smith () from Listing Office: Kingston Properties.

$799,000
5 Beds 5 Baths 2605162 MLS
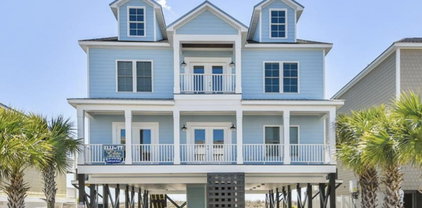
Welcome to Seven at 1st — a beautifully designed 3-story raised beach home offering the perfect blend of luxury, space, and coastal charm. This stunning residence features 5 spacious bedrooms and 4.5 well-appointed bathrooms, providing ample room for family and guests alike. The thoughtfully designed floor plan offers elevated living with abundant natural light and comfortable gathering spaces throughout. Luxury Vinyl Tile (LVT) flooring runs seamlessly throughout the home, delivering both durability and modern coastal style. The gourmet kitchen is a true centerpiece, complete with sleek quartz countertops, ample cabinetry, and plenty of prep space — ideal for entertaining or everyday living. Quartz counters continue in all bathrooms, adding a cohesive and upscale finish throughout the home. Step outside to the second-floor balcony and enjoy coastal breezes — the perfect spot for morning coffee or evening relaxation. With its raised construction, three levels of living space, and high-end finishes throughout, this beach home offers the ideal combination of elegance, functionality, and seaside living.

400 Leah Pl, Myrtle Beach

Listing courtesy of Listing Agent: Sara Boling (Cell: 843-997-7126) from Listing Office: CENTURY 21 Boling & Associates.

$3,775,900
6 Beds 7 Baths 2604828 MLS
Oceanview and Dunes Club—an exceptional blend of coastal luxury and relaxed living. This magnificent, almost 9000 sq. ft. residence is crafted with extraordinary attention to detail inside and out, offering sweeping ocean views from multiple vantage points throughout the home. Updated and renovated to bring the trends into 2026, must-see kitchen and master bedroom/bathroom enhancements. Come through the gates and try to take it all in...the mature landscaping with gorgeous like oaks, the ocean breeze and salt air, and the peaceful sound of the waves, a few steps from your backyard. Step onto the welcoming front porch and into an impressive foyer that opens to a grand great room featuring floor-to-ceiling custom windows, built-ins, and a gas fireplace. To the left, a spacious office showcases custom cabinetry, wainscoting, and exquisite crown molding. To the right, a formal dining room comfortably seats twelve—perfect for entertaining, holidays, and family gatherings. The gourmet kitchen is a chef’s dream, complete with custom cabinetry, beautiful quartz countertops, expansive prep space, and premium stainless steel appliances, including a warming drawer, Sub-Zero refrigerator, and Thermador gas range. The adjoining keeping room offers ocean views and easy access to the home’s outdoor living spaces. An elevator or elegant staircase provides access to all levels. The second floor features a loft with ocean views and a split bedroom layout. Each bedroom opens onto a generous balcony overlooking the backyard and the Atlantic beyond. The top floor is designed for entertainment and comfort, boasting a stunning media room with surround sound, theater lighting, and a retractable screen—ideal for movie nights or game days. A card table area and a convenient kitchenette make this level perfect for guests or a mother-in-law suite, complemented by two additional bedrooms. Could also be a perfect spot for a private gym! Perfectly situated on the largest rear lot in the Dunes Oceanfront area, this estate is a rare offering—experience the best of coastal living in one of the area's most premier locations.

8704 N Ocean Blvd., Myrtle Beach

Listing courtesy of Listing Agent: Jason Green Team (jason@grandedunesproperties.com) from Listing Office: GRANDE DUNES PROPERTIES.

$1,038,730
4 Beds 5 Baths 2604732 MLS
Welcome to this beautifully crafted custom home in the prestigious Wild Wing Plantation, where timeless architectural design meets modern comfort. From the moment you enter the foyer, you'll notice the open floor plan and coffered ceilings that create a seamless flow throughout the main living areas. The gourmet kitchen features a spacious island and upscale finishes, perfect for both everyday living and entertaining. The main-level primary suite offers a private retreat with porch access, a large walk-in closet, double vanities, a soaking tub, and a walk-in shower. Upstairs, you'll find three generously sized bedrooms, two full bathrooms, a large media room, and an additional bonus room?ideal for a growing family, guests, or a home office. Located just minutes from Myrtle Beach's top dining, shopping, golf, and entertainment attractions, this home also grants access to Wild Wing's premier amenities, including a championship golf course, tennis courts, community pool, and clubhouse.

1017 Clamour Ct., Conway

Listing courtesy of Listing Agent: Patrick Zarcone () from Listing Office: Century 21 The Harrelson Group.

$750,000
5 Beds 3 Baths 2604321 MLS
BACK ON THE MARKET- BUYER'S HOUSE DID NOT SELL.. Located in the Hagley Estates community of Pawleys Island, this Donald Gardner Architect-inspired 5-bedroom, 3-bath home offers the rare combination of no HOA, generous lot size, and proximity to the Intracoastal Waterway with a public boat landing just minutes away- not to mention the beach is about 2.5 miles away! This well-maintained property has been thoughtfully updated recently, including a 2021 roof with 50-year architectural shingles, 2022 HVAC, new carpet and interior paint (2022), new landscaping and fencing (2023), a fully remodeled primary bathroom (2024), and 2025 upgrades featuring quartz countertops, new backsplash, exterior paint, irrigation pump, and a new glass-top range. Inside, the home features wood flooring, a dedicated dining room, a gas fireplace in the living room, and a bright Carolina room complete with a wood-burning fireplace and mini-split system. The upstairs bonus room includes a full bathroom, offering excellent flexibility for guests, a home office, and a private suite with its own mini-split system. Outdoor highlights include an outdoor shower, detached storage shed, and ample space to park a boat or RV—a true advantage in this non hoa neighborhood. With its long list of improvements, versatile floor plan, and unbeatable location near the waterway, this home delivers the coastal lifestyle that so many buyers seek in Pawleys Island.

548 Arcadia Rd., Pawleys Island

Listing courtesy of Listing Agent: Mo Paul's Team () from Listing Office: Salt Realty.

$1,150,000
3 Beds 4 Baths 2604265 MLS
Discover an extraordinary residence tucked away within The Hermitage — an exclusive gated community of merely fourteen distinguished homes, where century-old oak trees draped with Spanish moss create a breathtaking canopy of Lowcountry elegance. This meticulously kept three-bedroom home has beautiful hardwood floors and impeccably detailed custom moldings and built-ins throughout, revealing the extraordinary attention to detail throughout every room. The main level unfolds with a chef-caliber kitchen appointed with luxury stainless steel appliances, a gracious formal dining room, an inviting living room, and a private home office — each space radiating polished distinction. Below, a generously proportioned enclosed game room with a half bath awaits at garage level, offering an inspired retreat perfect for entertainment. The impressive three-bay garage delivers unparalleled storage and convenience. Step beyond and surrender to the magnificent rear porch, graced with sophisticated composite decking — an ideal setting for intimate gatherings beneath the evening sky. The pristine manicured grounds, illuminated by elegant landscape lighting and complemented by a shallow water well, cultivate an outdoor sanctuary of extraordinary serenity. Both heating and cooling systems one for each floor, have been replaced within the last five years, both porches have been updated with new black aluminum railings and composite decking within the last two years. Roof is approximately ten years old and does not show any signs of needing replacing anytime soon. New Appliances were installed in 2022. New garage doors installed. All new windows were installed June 2026, New concrete driveway was installed in Feb. 2026. There is also a shallow water well used for irrigation to keep the yard looking pristine and water bill low. Opportunities of this caliber within the Lowcountry are exceptionally rare —

3905 Rice Planters Way, Murrells Inlet

Listing courtesy of Listing Agent: Jess Fisher (Cell: 843-446-6833) from Listing Office: King Fish Properties, Inc..

$1,050,500
5 Beds 5 Baths 2604025 MLS
Appropriately named, “A Place For Everyone”. Originally started out with a small classic beach cottage set back on a double lot. Through the years it has evolved into one of the most unique and special homes in Cherry Grove. Two separate residences connected by a portico, with a lift for access to both the main house and the guest house. The main house is a custom design and was built in 2006 by one of the most respected builders in the area, Charlie Babb. As you enter the main house, you are drawn into a very spacious, open and light filled living, dining and kitchen area. Hardwood floors, heavy crown moldings, propane fireplace, lightly sparkling silestone counters with coordinating opalescent backsplash and a touch of bling in the dining area chandelier, completing the most comfortable, serene atmosphere. The laundry room, pantry and half bath complete the first floor of the main house. Upstairs is an extra large master suite with a master bath that feels like a luxury suite designed for comfort and function. The master closet has shelves, cabinets and multiple level hanging options. 2 nice sized bedrooms complete the upstairs. They are separated with an enhanced Jack and Jill bathroom. Each bedroom has its own vanity and toilet. A pocket door separates the shared shower/tub. The guest house is accessible from the main house at the back door. The guest house has 2 large bedrooms, a newly renovated bathroom with a walk-in shower and a small galley kitchen, all with the character of a traditional Cherry Grove cottage. The original hardwood floors and the pickled cypress paneling with glossy white painted ceilings give all the comforts of the old-style beach cottages. This space could be overflow space for company, used for aging parents or teenagers. It could also be rented as short term Airbnb or as a long term rental. The sky’s the limit! Under the house is an outdoor shower. Entrance to the lift is just to the left of the shower. In addition there is a large storage room for all the beach toys! There is a massive space under the house, perfect for all the outdoor activities everyone loves to do at the beach. All of this and located @ 1/2 block from the Ocean on the far north end of Cherry Grove and The Pointe. This is one of the most unique homes in the area. It has been meticulously maintained and has always been used as a primary home. Ask about the very reasonable insurance rates. It is being sold as viewed. Never rented and very lovingly cared for. Truly, “A Place for Everyone”! Buy now and be ready to host Thanksgiving and Christmas at your new Beach House in Cherry Grove!

211 N 58th Ave. N, North Myrtle Beach

Listing courtesy of Listing Agent: Nancy Richardson () from Listing Office: CENTURY 21 Thomas.

$2,950,000
4 Beds 5 Baths 2603489 MLS
WinyahBay/Intercoastal Waterway Estate! INCLUDES residential lot across the street directly on the water for future owner to keep or sell. Ready to build your dock with access directly on the intercoastal waterway to travel up and down the East Coast. A dream residential property directly on the bay and north of Charleston, this Georgetown jewel that would easily fit in with the mansions that line Charleston's downtown Battery. This custom built home (designed from a historic home in Louisana) is the epitome of gracious southern living. With a setting overlooking miles of the bay, the home is adjacent to East Bay Park & downtown boat landing with access to the ICW & the Atlantic ocean. This beautiful home has just undergone an extensive renovation. Custom details abound throughout from Palmetto Stone over the brick entrances, Italian tiles in the backyard kitchen, the carved palmetto & crescent moon chair rail(no longer made due to expense), the SC seal brass medallions adorning the fireplaces and Tradd Street Charleston Gas lights throughout. As you walk through the mahogany front door, elegant formal living and dining rooms complete with wainscotting lead to the large family room and kitchen featuring a 60" Viking commercial oven with hood, Kohler sink with built in steamer, Kohler bar sink on large island, Viking electric oven, warming drawers, trash compactor, 48" Viking refrigerator and Fisher Pactel built in dishwasher 'drawers'. This floor includes one of the two laundry rooms, powder room with progressive lights & wine room. Home features a large master bedroom and bath (which includes one of the nine fireplaces), two more bedrooms, each with their own bath and a study/sitting/4th bedroom. A full size staircase takes you to the attic for storage galore. Take the elevator to the rooftop 'widows walk' for breathtaking views of the park, Winyah Bay & Hobcaw Barony to enjoy bay breezes under starry skies. Just imagine a family rooftop wedding!! The spacious cherry paneled elevator travels from the ground level to rooftop for easy access to all floors. On the ground level, you will find a garage that has openings on both ends, bottom foyer entry, 2nd downstairs laundry, an extra large bathroom for pool and patio dinner guests, and more storage. The backyard oasis includes pool with a waterfall, gazebo and expansive outdoor kitchen for entertaining al fresco. Pool and hot tub can be heated if purchaser desires to add heater. Plantation shutters and hurricane shutters stay with home. Because Georgetown is a waterfront town , the streets around the home have intermittent tidal flooding . HOWEVER, THE HOME HAS NOT FLOODED. The lot directly across from the home on Winyah Bay, which is included in the sale, is the site of the old ferry that traveled to Waverly Mills to transport travelers to Pawleys Island. Owners have inquired to the Corp.of Engineers and putting your own boat dock on Winyah Bay should be permissible. lot has sprinkler system. Historic remnants of the pier are still visible. Downtown Georgetown's shopping, restaurants and Harborwalk are just blocks away, the beaches of Pawleys Island 12 miles, Myrtle Beach 30 miles and Charleston 60 miles to the south.

101 Greenwich Dr., Georgetown

Listing courtesy of Listing Agent: Susan McClary () from Listing Office: Pawleys Seaside Realty.

$3,600,000
8 Beds 8 Baths 2603235 MLS
Premier oceanfront home offered at the highest level of oceanfront living. This exceptional Cherry Grove home sits directly on the Atlantic with private beach access and unobstructed coastline views. Comprising of 8 bedrooms and 7.5 bathrooms, the residence pairs expansive scale with refined coastal finishes and a layout designed for elevated living and hosting. Designed for both luxury living and premium short-term rental performance, the home features expansive open living areas, multiple oceanfront balconies, and a chef-style kitchen ideal for hosting and high-capacity use. Interior highlights include large windows and open sight lines throughout the home to maximize natural light and frame ocean views from multiple interior spaces. The home also includes a dedicated game area and elevator access enhancing comfort, efficiency, and guest experience. Outdoor amenities rival a private resort, with a heated oceanfront pool, hot tub, expansive deck space, outdoor shower, and immediate beach access, supporting elevated rental rates and exceptional owner enjoyment. Ample on-site parking and a thoughtful floor plan ensure ease of operation for large groups. Positioned near dining, golf, and coastal attractions, this property represents a rare opportunity to acquire a high-caliber oceanfront asset with luxury appeal, strong rental history, and long-term value in one of the Grand Strand’s most established beachfront communities.

3708 North Ocean Blvd., North Myrtle Beach

Listing courtesy of Listing Agent: Jameson Scott (Cell: 843-632-1199) from Listing Office: Keller Williams Innovate South.

$999,000
5 Beds 4 Baths 2603223 MLS
Elevate coastal living at this refined single-family home at 155 Pier Point Dr in Little River, perfectly positioned on the Intracoastal Waterway, where generous scale and flexible spaces deliver the effortless luxury todays buyers expect. Offering 4,450 sq ft with 3 bedrooms and 4 baths, the layout is designed to adapt: a large bonus area with non-conforming rooms creates options for guest suites, a studio, or work-from-home space, while a non-conforming downstairs bedroom, bath, and den adds privacy and separation for hosting or multigenerational living. Set on a 750 lot, enjoy room to spread out and the freedom to shape outdoor living to your style, with the Intracoastal Waterway as your backdrop. Boat landing, community dock, and the common play area are nearby for easy days on the water and relaxed time outdoors. Schedule your private tour to experience the space, versatility, and waterfront lifestyle this home delivers.

155 Pier Pointe Dr., Little River

Listing courtesy of Listing Agent: Beth Jones () from Listing Office: C/B McMillan and Assoc..

$947,880
4 Beds 4 Baths 2603221 MLS
Welcome to this exceptional new construction home in the prestigious Wild Wing Plantation, offering four spacious bedrooms and three-and-a-half luxurious baths. Designed with a refined contemporary style, this residence showcases high-end finishes and thoughtful details throughout. The open-concept floor plan features a gourmet kitchen complete with double-stacked cabinetry, premium appliances, and sleek, stylish countertops—perfectly suited for both everyday living and entertaining. The elegant primary suite serves as a private retreat, highlighted by a zero-entry walk-in shower and upscale fixtures that create a true spa-like experience. Coffered and tray ceilings add architectural interest and sophistication to the main living areas, while hard-surface flooring throughout ensures a polished look with easy maintenance. Step outside to an expansive backyard with serene lake views and ample room to design your dream pool, creating the ultimate setting for relaxation and outdoor gatherings. Energy-efficient spray foam insulation enhances year-round comfort, and the insulated, air-conditioned garage provides a versatile space ideal for vehicles, hobbies, or additional storage. Residents of Wild Wing Plantation enjoy access to resort-style amenities, including a large pool with waterslide, tennis courts, a championship golf course, a private country club, and an event center for social gatherings. Conveniently located near Coastal Carolina University, the community offers easy access to education, dining, shopping, and entertainment. Blending modern luxury with exceptional amenities, this remarkable property delivers the perfect balance of comfort, elegance, and lifestyle.

1817 Wood Stork Dr., Conway

Listing courtesy of Listing Agent: Patrick Zarcone () from Listing Office: Century 21 The Harrelson Group.

$2,989,000
4 Beds 6 Baths 2603205 MLS
A striking new residence rises within the gated Capri Village at Grande Dunes, ideally positioned along the third hole of the Resort Course with expansive fairway views. Encompassing approximately 5,485 heated square feet, this exceptional new construction home offers a thoughtfully designed floor plan combining refined architectural details, quality craftsmanship, and modern coastal living. The main level unfolds into expansive gathering spaces highlighted by a dramatic great room, designer kitchen, formal dining area, and custom bar, with living and entertaining areas thoughtfully oriented toward the golf course. Soaring ceilings, multiple fireplaces, and abundant natural light contribute to the home's impressive sense of scale while framing picturesque views of the surrounding fairway. The main-level owner's suite provides a private retreat featuring dual walk-in closets, a spa-inspired bath, and seamless access to the outdoor living areas. Upstairs, additional bedroom suites and a spacious game room provide flexibility and privacy for family and guests. Covered lanais and outdoor entertaining spaces extend the living areas beyond the interior, creating an inviting setting for relaxing, dining, and entertaining while enjoying the golf course backdrop. Residents of Grande Dunes enjoy access to the Ocean Club, featuring oceanfront pools, dining, and private beach access. Spanning more than 2,200 acres from the Intracoastal Waterway to the Atlantic Ocean, Grande Dunes is a master-planned community featuring two 18-hole golf courses and a 126-slip deep-water marina accommodating vessels up to 120 feet. The Resort Course is open to the public, while the Nick Price designed Members Club requires a separate membership. Conveniently located near shopping, dining, recreation, entertainment, and Grand Strand Medical Center, this new construction residence offers an exceptional combination of architectural design, golf course views, generous indoor and outdoor living spaces, and access to the Grande Dunes lifestyle. Contact the listing agent for additional information regarding plans, specifications, and available options.

8625 Bella Vista Circle, Myrtle Beach

Listing courtesy of Listing Agent: Joshua Carter () from Listing Office: RE/MAX Executive - Grande Dunes.

$1,849,900
5 Beds 5 Baths 2603068 MLS
This stunning, newly three year old constructed residence features five bedrooms and four and a half bathrooms, showcasing meticulous attention to detail. It offers direct access to the Intracoastal Waterway, a custom-designed private swimming pool, a private boat lift, and a shared dock. The open-concept floor plan is adorned with high-end quartz countertops, luxury vinyl plank, and tile flooring throughout. You will be enchanted by this exceptional and secure location within the gated community of Paradise Island along the Intracoastal Waterway. The expansive great room and dining area provide breathtaking views through large windows and doors. The spacious great room, complemented by an open kitchen and dining layout, features a tray ceiling and a gas log fireplace. Rear glass doors on both levels open to a generous covered porch that overlooks the exquisite custom pool and the channel leading to the Intracoastal Waterway. Bedrooms are conveniently located on both levels. The home is equipped with stainless steel appliances, designer lighting, oversized cabinets extending to the ceiling, and numerous additional features. An elevator services all floors, and a security system is installed for peace of mind. The garage area beneath the home offers ample space for entertaining and storage, accommodating all your recreational equipment. Enthusiasts of fishing, boating, and water activities will appreciate the shared boardwalk leading to the large floating dock, complete with electricity and water for the private boat lift. The expansive backyard is perfect for entertaining or simply enjoying the life of coastal living. Schedule a viewing of this remarkable piece of paradise island

4843 Williams Island Dr., Little River

Listing courtesy of Listing Agent: Christopher Stjernholm () from Listing Office: Trelora Realty, Inc..

$5,899,000
6 Beds 8 Baths 2603067 MLS
Custom oceanfront residence located at the point of Murrells Inlet. Home is designed to combine modern coastal architecture, resort-style outdoor living, and exceptional investment performance. - Nearly 12,000 square feet under roof - Over 5,500 square feet of heated living space - 6 bedrooms | 6 full baths | 2 half baths - Elevator access to all levels - Expansive oceanfront balconies and entertaining spaces - 60-foot oceanfront pool overlooking the Atlantic - Resort-style outdoor living areas - Elevated construction with generous covered parking and storage - Designed for both luxury private ownership and premium rental performance - Community has 24 hour gated security

2143 S Waccamaw Dr., Murrells Inlet

Listing courtesy of Listing Agent: Sarah Sichitano () from Listing Office: Rowe Ventures.

$850,000
3 Beds 2 Baths 2603014 MLS
Panoramic views of Winyah Bay await you in this gorgeous "to be built" two story custom beach house! This elevated home offers three bedrooms and two baths with approximately 4,728 square feet of living space, highlighted by an open floor plan, cathedral ceilings, and a fireplace anchoring the great room. The kitchen allows for effortless entertaining, with guest bedrooms conveniently located on the first floor. An elevator is available as an optional feature. The ground floor offers flexible-use space and parking for two cars. There are 2 large areas beneath the home that may be used for living or storage, though they are not temperature-controlled. Builder has ongoing projects that can be viewed to highlight and showcase finishes. The Oakes on Winyah Bay, a natural gas community, includes a community pool and dock.. Just minutes from Historic Georgetown, you’ll find charming, one-of-a-kind shopping and an impressive variety of dining options. Enjoy fresh seafood straight off the boats or dine at waterfront restaurants offering everything from fine dining and comfort food to cold beer and oysters. This location is also a hop, skip and a jump from Georgetown County Airport and 1 hour from Charleston.

TBD Oak Bay Dr., Georgetown

Listing courtesy of Listing Agent: Donna Saguto (Cell: 843-630-0402) from Listing Office: RE/MAX Executive.

$2,899,000
2602951 MLS
A rare coastal acquisition of this caliber, this one-of-a-kind boutique hospitality property has been impeccably reimagined to deliver a fully curated, design-forward investment experience in the heart of North Myrtle Beach, minutes from Main Street and the ocean. Encompassing 18 total units across two separate side-by-side properties offered together as a single acquisition, the offering includes 510 S. Ocean Blvd with 15 beautifully appointed units comprised of 13 refined efficiency suites and 2 spacious two-bedroom residences, along with 508 S. Ocean Blvd, a triplex featuring a front stacked duplex with two three-bedroom two-bath residences and a private detached one-bedroom bungalow-style retreat to the rear. Neither property has an HOA, eliminating association fees and restrictions to manage. The property has been thoughtfully elevated with sophisticated new fit and finishes across both buildings, with renovations completed within the last few years, including tiled showers, custom LED mirrors, designer lighting, curated coastal interiors, and striking artistic accents that create an elevated, resort-inspired ambiance throughout. Guests enjoy a stylish game lounge, a convenient on-site laundry center, with select units also featuring in-unit laundry, and inviting courtyard-style gathering spaces, all just moments from the ocean. With its polished aesthetic, exceptional walkability to the beach, proximity to Main Street dining, shopping, and entertainment, and strong visual identity, this turnkey, income-producing asset offers a compelling opportunity for discerning investors seeking a high-performing, boutique hospitality experience.

510, 508 S Ocean Blvd., North Myrtle Beach

Listing courtesy of Listing Agent: Moshe Ben-Ezra () from Listing Office: Dargan Real Estate.

$860,000
5 Beds 4 Baths 2602917 MLS
Welcome to this beautifully maintained 5 bedroom, 4 bathroom, raised beach home located just second row from the ocean! From the moment you arrive, you’ll love the coastal charm and the ability to take in ocean views right from the master bedroom on the top floor or while relaxing on the front porch. This spacious home offers plenty of flexibility with a private bedroom and full bath located on the ground level, perfect for guests or extended family. The main living area features an open kitchen with granite countertops, newer appliances, and a comfortable living room, along with an additional bedroom. Tile flooring runs throughout the main living spaces for easy maintenance, while the bedrooms feature cozy carpet. Sold furnished (with a few personal exclusions), this home has been lovingly cared for and has never been used as a rental. Two brand-new HVAC units provide peace of mind, making it truly move-in ready. Unlike most beach homes, this property is part of a small, well-kept HOA of just four homes, where the lawn care and pool maintenance are included giving you more time to enjoy the beach lifestyle. Located just across the street from a public beach access and only minutes to dining, grocery stores, putt-putt, and all the best that the Grand Strand has to offer, this “slice of heaven” is waiting for you to call it home. Don’t miss your chance to own this rare find steps from the sand! Square footage is approximate and not guaranteed. Buyer/Buyer's Agent is responsible for verification.

910 S Ocean Blvd., North Myrtle Beach

Listing courtesy of Listing Agent: Christine Howard () from Listing Office: CRG Homes.

$1,029,000
4 Beds 4 Baths 2602897 MLS
Located in the prestigious gated community of The Bluffs on the Waterway, this stunning 4 bedroom, 3.5 bath Mediterranean-style home offers exceptional curb appeal with a paver driveway and two-car garage. The grand living room features soaring 30-foot ceilings, a wrought-iron staircase, and a marble gas fireplace. The main level includes a gourmet kitchen with quartz countertops and backsplash, stainless steel appliances, wet bar, pantry, breakfast nook, and eat-up bar, along with formal dining and a Carolina room overlooking the pool. The first-floor primary suite offers a tray ceiling, screened porch access, and a spa-like bath with dual walk-in closets, Jacuzzi tub, and custom-tiled shower. Upstairs bedrooms include ceiling fans, a Jack-and-Jill bath, and a private en-suite. The backyard is a private oasis with a 15x30 pool and approximately 2,000 sq. ft. of travertine decking, enclosed by a full cement block fence. Recent updates include kitchen renovation (2025), roof (2024), second-floor HVAC (2024), appliances (2024), lighting (2024), and custom closets (2024). Community amenities include clubhouses, pools, tennis, pickleball, boat storage, ramp, and day docks. Convenient to shopping, dining, and the beach. Square footage is approximate; buyers are encouraged to verify.

616 Edgecreek Dr., Myrtle Beach

Listing courtesy of Listing Agent: The DeForrest Team () from Listing Office: INNOVATE Real Estate.

$1,425,000
4 Beds 4 Baths 2602791 MLS
On the ICW Water, Salt water Pool, Gas appliances. We have an amazing New Price!!! This exquisite two-story contemporary waterfront home offers the ultimate blend of luxury, comfort, and an elevated boating lifestyle. Thoughtfully designed for elegant coastal living, the split floor plan features four spacious bedrooms and three full baths, including a lavish primary suite and a private guest suite on the main level. This home is in an X zone, no flood insurance required. Also, has Propane Gas!!! The primary retreat is a true sanctuary with a tray ceiling, expansive walk-in closets, and a spa-inspired bath featuring separate vanities and a dramatic floor-to-ceiling tiled shower with a rainfall showerhead. The main-level guest suite, also ideal as a refined home office or study, includes an en-suite bath and opens directly to the outdoor living areas, with both suites enjoying captivating views of the Intracoastal Waterway. The Living room impresses with its coffered ceiling and a wall of 12’ sliding glass doors that flood the space with natural light and open to the covered waterfront porch—perfect for entertaining or simply taking in breathtaking sunsets. The gourmet kitchen is beautifully appointed with upgraded cabinetry, GE Café appliances, natural gas stove in a sophisticated matte white finish, hand-selected granite, an elegant 8’ island, and a walk-in pantry, creating a space that is as functional as it is stunning. Additional upscale touches include soaring 12’ ceilings, custom trim and moldings, and porcelain tile throughout. The second level of this beautiful Mediterranean-inspired residence offers lots of light, space and water views. There are three bedroom on this floor and one full bath. Several different options can define this space. Both waterfront rooms offer access to the outdoor porch to create the perfect setting for morning coffee, conversation, or moments of reflection. Step outside to your private outdoor oasis featuring two expansive, connected lanai spaces ideal for covered dining and relaxing, a custom-designed saltwater pool with spillover spa, and a fully fenced yard. Located in a sought-after waterfront community offering a private boat ramp and 26’ boat slips just steps from your back door, along with deep-water access to the Intracoastal Waterway, this remarkable home is a dream come true for discerning buyers and boating enthusiasts alike.

101 Serenity Point Dr., Little River

Listing courtesy of Listing Agent: Traci Miles Team (Cell: 843-997-8891) from Listing Office: CENTURY 21 Boling & Associates.

$3,199,000
6 Beds 8 Baths 2602788 MLS
Truly a Rare find on the direct Intracoastal Waterway. NEW PRICE!!!! This boutique community looks amazing!!! We have this Home ready, for the first buyer to call Home!!! Located within the private, gated enclave of Serenity Point, this custom waterfront residence offers a rare combination of scale, privacy and true Waterway Living. With only 16 custom homes within the community, Serenity Point stands out as one of Little River's most discreet and desirable addresses. This home does have a permit for your own private dock, offering direct Ocean access from your dock. This Home encompasses approximately 5632 square feet of heated living space and just under 10,000 square feet under roof. Designed for refined everyday living and elegant coastal entertaining. The residence features six bedrooms and seven-and-one half baths, thoughtfully arranged across three levels. The first floor level has a 3-car epoxy finished garage, that is temperature controlled. As you enter the home on the first floor, your will find a private entertainment retreat, offering a spacious gathering area with an efficiency-style kitchen, a full pool bath, and direct access to the outdoor living spaces. A private in-law suite with full bath and kitchenette-style setup, also opens directly to the pool deck, ideal for extended family or guest accommodations. The second - main level is the heart beat of the home with Breathtaking Views that are constantly changing. Inside, soaring 19-foot coffered ceilings, a dramatic catwalk, and expansive living spaces create a sense of architectural grandeur, while 16-foot stackable sliding glass doors blur the line between indoors and out, opening to the resort-style outdoor living area. The gourmet kitchen is a true showpiece, featuring custom cabinetry, stainless appliances, striking quartz countertops, custom tile backsplash, pantry, and an oversized island perfect for gathering with family and guests. This Open floor plan is great for entertaining and being together. A living area that captivates the waterway with a wall of Glass and the ever-changing stage of entertainers (boats) that pass by. Yes from your couch!!! The Master Ensuite located on the main level is a private sanctuary. The Spa-inspired Bath with Quartz countertops and refined tile floors set a timeless tone, while a large marble walk-in shower, a soaking tub, and a separate water closet offer modern luxury. Every detail has been curated for comfort and elegance. Next to the Master suite is a Laundry Room area with lots of natural light, quartz counters and under-mount sink. Also, on the main floor is a powder room, and a Guest bedroom ensuite on the main floor. Could be a flex room if needed. The third level is open and airy and offers so much Natural light with a nice spacious loft living area. Two bedroom en-suites with full baths, face the direct Intracoastal Waterway and have direct access to the third floor expansive deck with grill area and beverage station. This makes for a perfect setting for entertaining and taking in the incredible Sunsets. The three en-suite bedrooms on this level offer your guests privacy and space. There is an additional area for Laundry facility on this level. Step outside to your private oasis: a saltwater heated pool with tanning shelf, bar seating, and a cascading waterfall spa, Ideal for sunset dinners overlooking the water. Multiple balconies provide panoramic views of the Intracoastal, making every morning and evening feel like a vacation. Such a Happy Home!!! For boating enthusiasts, a community boat ramp and boat slips are available. This is more than a home—it’s a rare opportunity to own a premier waterfront retreat that seamlessly blends luxury, lifestyle, and the freedom of life on the water. Schedule your Private showing today and experience coastal living at its finest.

129 Serenity Point Dr., Little River

Listing courtesy of Listing Agent: Traci Miles Team (Cell: 843-997-8891) from Listing Office: CENTURY 21 Boling & Associates.

Provided courtesy of The Coastal Carolinas Association of REALTORS®. Information Deemed Reliable but Not Guaranteed. Copyright 2026 of the Coastal Carolinas Association of REALTORS® MLS. All rights reserved. Information is provided exclusively for consumers’ personal, non-commercial use, that it may not be used for any purpose other than to identify prospective properties consumers may be interested in purchasing.

board logo

We do not attempt to independently verify the currency, completeness, accuracy or authenticity of the data contained herein. It may be subject to transcription and transmission errors. Accordingly, the data is provided on an “as is” “as available” basis only and may not reflect all real estate activity in the market. © 2026 REsides, Inc. All rights reserved. Certain information contained herein is derived from information, which is the licensed property of, and copyrighted by, REsides, Inc.

The Listings data contained on this website comes from various participants of The Multiple Listing Service of Greenville, SC, Inc. Internet Data Exchange. IDX information is provided exclusively for consumers' personal, non-commercial use and may not be used for any purpose other than to identify prospective properties consumers may be interested in purchasing. The properties displayed may not be all the properties available. All information provided is deemed reliable but is not guaranteed. © 2026 Greater Greenville Association of REALTORS®. All Rights Reserved. Last Updated

“ Based on information submitted to the MLS GRID as of . All data is obtained from various sources and may not have been verified by broker or MLS GRID. Supplied Open House Information is subject to change without notice. All information should be independently reviewed and verified for accuracy. Some IDX listings have been excluded from this website. Properties may or may not be listed by the office/agent presenting the information © 2026 Canopy MLS as distributed by MLS GRID”

Last Updated: board logo

Information Is Believed To Be Accurate But Not Guaranteed. Some or all listings may or may not be listed by the office/agent presenting these featured properties. Copyright 2026 MTRMLS, Inc. RealTracs Solutions.

board logoListings on this website come from the FMLS IDX Compilation and may be held by brokerage firms other than the owner of this website. The listing brokerage is identified in any listing details. Information is deemed reliable but is not guaranteed. If you believe any FMLS listing contains material that infringes your copyrighted work, please click here to review our DMCA policy and learn how to submit a takedown request. © 2026 FMLS. Last updated

Equal Housing Opportunity. All information contained herein deemed reliable but not guaranteed. Buyers should personally verify all information. All content Copyright 1998-2026 Great Smoky Mountains Association of Realtors. All rights reserved. Last updated .