Refine Search
Sort by
3056 Claredon St, Longs
$549,900
4 Beds ⋅ 4 Baths ⋅ 2619291 MLS
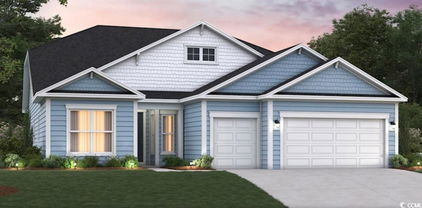
Welcome to the Persimmon, a thoughtfully designed two-story home in North Myrtle Beach. This plan offers 4 bedrooms, 3.5 bathrooms, a first-floor primary suite, a private study with French doors, and a spacious eat-in kitchen that opens to the gathering room. The soaring 19' ceilings in the great room create a dramatic focal point, extending upward to the loft above. Upstairs, the secondary bedrooms are thoughtfully positioned for privacy, featuring both a private en-suite and a Jack-and-Jill bath for added convenience. The first-floor primary suite is a true retreat, with a large walk-in closet and a spa-inspired en-suite including a zero entry walk-in tile shower with glass enclosure, dry-off seat, Moen rain and wall shower heads. Located in the sought-after Marshfield community, this home offers a coming Pool, Clubhouse with Kitchen, Fitness Center, Fire Pit, Pickleball Courts, Dog Park, Walking Trails, Playground, Sidewalks on both sides of the street and easy access to Barefoot Landing (only 4.3 Miles away) and the Atlantic Ocean (roughly 6 miles away), combining convenience with comfort. As America’s number one energy-efficient homebuilder, we’re proud that in 2024 our homes achieved an average net HERS® score of 37 (with solar) and a gross score of 42—the lowest publicly reported among the top 30 U.S. homebuilders in Builder Magazine’s Top 100 list (ranked by 2024 closings). Contact us today to learn more about exclusive buyer incentives, including closing cost assistance, design studio upgrades and​​‌​​​​‌​‌​​​​‌‌​​‌‌​‌‌​​‌​​​‌​‌ more!

3056 Claredon St, Longs

Listing courtesy of Listing Agent: Jennifer Segaar () from Listing Office: Beazer Homes LLC.

2518 Spring Rise Dr, Longs
$544,665
3 Beds ⋅ 3 Baths ⋅ 2626141 MLS
INTRODUCING THE STARDOM AT FORESTWOOD BY PULTE HOMES—EXQUISITE SINGLE-STORY LIVING WITH NATURAL-GAS! Discover coastal Carolina style located just 6 miles from North Myrtle Beach. Featuring 2176 heated square feet, this single-level floor plan offers 3 bedrooms, 2.5 baths plus office/study with a 3rd car garage The spacious gathering room anchors the interior, leading to a perfectly laid out kitchen with a massive central island for casual dining, stainless steel Kitchen Aid appliances, and a bright, airy café area that leads right out onto the extended screened-in patio. Relax in a secluded owner's suite featuring a walk-in closet and a luxury tiled walk-in shower. Step into your private bathroom with dual sinks, water closet and large zero entry shower! Complete with 3 bedrooms, 3 car garage, a screened outdoor patio, gutters and irrigation system! This home is equipped with a whole home air filtration system and insulated with R-38 in the attic. Enjoy 100% completed resort amenities open today: zero-entry salt water pool, pavilion, pickleball courts, and scenic nature paths. Low HOA includes high-speed internet & TV service. Includes a 10-year transferable structural warranty. Tour the Stardom today! **Pictures are of model home. Estimated Completion Jan/Feb 2027**

2518 Spring Rise Dr, Longs

Listing courtesy of Listing Agent: Danielle Oldham () from Listing Office: Pulte Home Company, LLC.

TBD5 Marshfield Rd, Longs
$537,000
3 Beds ⋅ 3 Baths ⋅ 2529965 MLS
Welcome to the Sterling, a thoughtfully designed single-story (with Option to add a 2nd story) home in North Myrtle Beach. This versatile plan includes 3 bedrooms, 3 bathrooms, a private study with French doors, a covered porch, and even a golf cart garage for added convenience. The true centerpiece of this home is the open-concept kitchen, great room, and dining area that wrap around a show-stopping 13-foot kitchen island that sits 6 people comfortably. With abundant counter space, a walk-in pantry, and a layout built for entertaining, this kitchen is as functional as it is impressive. Bedrooms 2 and 3 are tucked away from the main living areas and each include their own private full bath—ideal for guests or multigenerational living. The spacious primary suite offers a huge walk-in closet and a spa-inspired en-suite, with your choice of either [a zero-entry walk-in tile shower with glass enclosure, dry-off seat, Moen rain and wall shower heads.] -or- [a tile walk-in shower paired with a stand-alone soaking tub.] Located in the sought-after Marshfield community, this home offers a coming Pool, Clubhouse with Kitchen, Fitness Center, Fire Pit, Pickleball Courts, Dog Park, Walking Trails, Playground, Sidewalks on both sides of the street and easy access to Barefoot Landing (only 4.3 Miles away) and the Atlantic Ocean (roughly 6 miles away), combining convenience with comfort. Contact us today to learn more about exclusive buyer incentives, including closing cost assistance, design studio upgrades and more!

TBD5 Marshfield Rd, Longs

Listing courtesy of Listing Agent: Brad Jones () from Listing Office: Beazer Homes LLC.

2200 Old Buck Creek Rd., Longs
$525,000
3 Beds ⋅ 2 Baths ⋅ 2615704 MLS
Before homes became cookie-cutter, they were built with character. Nestled on more than three private acres with no HOA, this one-of-a-kind Southern Living classic pays homage to a time when homes were designed with personality and purpose. From the sunken living room and decorative spindle accents to the warm brick details and gracious gathering spaces, every room reflects the craftsmanship and thoughtful design of an era when homes were meant to be lived in, shared, and enjoyed for generations. Thoughtful updates throughout—including travertine flooring, a marble foyer, imported Italian chandeliers, stainless steel appliances, granite countertops, and a beautifully renovated primary bath with an updated walk-in shower—blend timeless elegance with modern comfort while preserving the warmth and charm that make this home truly unforgettable. Designed with accessibility and ease of living in mind, the home offers features that provide comfort and convenience for every stage of life. Bathed in natural light, the expansive sunroom offers a peaceful retreat and the perfect place to enjoy morning coffee, gather with family, or simply take in the beauty of the surrounding property. With negotiable furnishings, much of the work has already been done—simply move in and begin making memories. Step outside and discover one of the property’s most exceptional features: a classic barn with an expansive covered pavilion area that was practically made for oyster roasts, Lowcountry boils, holiday celebrations, football Saturdays, and evenings spent with family and friends. Picture long summer nights, sweet tea on the table, laughter filling the air, and generations gathered together beneath the lights. This is the kind of home that feels like it belongs in the pages of Southern Living magazine—a place where hospitality comes naturally and life is meant to be savored. For those who appreciate craftsmanship, warmth, and homes with soul, opportunities like this are increasingly rare. Because some things never go out of style. Location is always key and this southern belle puts you just minutes from the shopping, dining, entertainment, and sandy beaches North Myrtle Beach is famous for. If you’ve been searching for white walls and builder-grade everything, this isn’t it. But if you’ve been looking for a home with warmth, character, and stories waiting to be made, welcome home. buyer is responsible for verification

2200 Old Buck Creek Rd., Longs

Listing courtesy of Listing Agent: Palmetto and Pine Group Team () from Listing Office: INNOVATE Real Estate.

955 Ireland Dr., Longs
$518,385
5 Beds ⋅ 4 Baths ⋅ 2623017 MLS
Unique floorplan with plenty of space to spread out and a standard 3 car garage! Huge kitchen with a gourmet island/breakfast bar, quartz countertops, stainless steel appliances, walk-in pantry, and 36" cabinets. Expansive family room and formal dining room! There is one bedroom and a full bathroom on the first floor, and 2 more secondary bedrooms, a bonus room (with a closet that could be another bedroom), plus the primary suite with a sitting room on the 2nd floor. Spacious primary bedroom with tray ceiling, a huge walk in closet, separate linen closet, 5' shower and separate vanities. This home has beautiful LVP flooring throughout the main living area and an eye-catching staircase with open pickets. Enjoy the Myrtle Beach weather from your screened porch. *Photos are of a similar Westerly home. Pictures, photographs, colors, features, and sizes are for illustration purposes only and will vary from the homes as built. Home and community information, including pricing, included features, terms, availability and amenities, are subject to change and prior sale at any time without notice or obligation. Square footage dimensions are approximate. Equal housing opportunity builder.

955 Ireland Dr., Longs

Listing courtesy of Listing Agent: Leslie Sanders () from Listing Office: DR Horton.

2644 Whitehorn Way, Longs
$514,900
3 Beds ⋅ 3 Baths ⋅ 2610093 MLS
Welcome to the Reynolds, a spacious single-story home in North Myrtle Beach. Designed for both entertaining and everyday living, this home offers 3 bedrooms, 2.5 bathrooms, and an impressive 32-foot covered back porch for seamless indoor-outdoor living. Home is being built with Hardie siding. The open layout centers around a kitchen that flows effortlessly into the dining area and great room, with large windows that frame views of the outdoor living space. The private primary suite includes a luxurious spa inspired shower with glass enclosure, dry-off seat, and Moen rain and wall shower heads. Bedrooms 2 and 3 share a convenient Jack-and-Jill bath, while the garage entry leads into a functional mudroom, located along the same hallway as the laundry room and powder room for added ease. Located in the sought-after Marshfield community, this home offers a coming Pool, Clubhouse with Kitchen, Fitness Center, Fire Pit, Pickleball Courts, Dog Park, Walking Trails, Playground, Sidewalks on both sides of the street and easy access to Barefoot Landing (only 4.3 Miles away) and the Atlantic Ocean (roughly 6 miles away), combining convenience with comfort. As America’s number one energy-efficient homebuilder, we’re proud that in 2025 our homes achieved an average net HERS® score of 32 (with solar)—the lowest publicly reported among the top 30 U.S. homebuilders in Builder Magazine’s Top 100 list (ranked by 2025 closings). Contact us today to learn more about exclusive buyer incentives, including closing cost assistance, design studio upgrades and more!

2644 Whitehorn Way, Longs

Listing courtesy of Listing Agent: Jessica Hill () from Listing Office: Beazer Homes LLC.

293 Hadley Springs Ave, Longs
$509,990
4 Beds ⋅ 3 Baths ⋅ 2605385 MLS
Stunning 4-Bedroom, 3-Bathroom Two-Story Home with Flexibility and Elegant Finishes Welcome to this beautifully designed two-story, 4-bedroom, 3-bathroom home, offering exceptional comfort, function, and style in every square foot. With a 2-car garage and thoughtful design throughout, this home is a perfect blend of everyday livability and elevated living. Step inside to discover abundant natural light pouring in through numerous windows, creating a warm, inviting ambiance. Just off the entryway, a spacious flex room with french doors awaits, ideal for a formal dining room, home office, or cozy sitting area. At the heart of the home, you'll find an expansive open-concept great room with a fireplace, kitchen, and dining area that invites both entertaining and family connection. The chef-inspired kitchen boasts sleek granite countertops, an oversized island, stainless steel appliances, a walk-in pantry, and a stunning Butler’s pantry with a tile backsplash, a dream for anyone who loves to cook or entertain. The main level also offers a private guest bedroom and full bathroom, perfect for visitors or multigenerational living. Upstairs, retreat to your grand owner’s suite, complete with a tray ceiling, cozy sitting room, massive walk-in closet, and luxurious ensuite bath. The spa-like bathroom features dual vanities, a large tile shower, linen closet, and a private water closet, offering comfort and seclusion. Conveniently, the laundry room is accessible directly from the owner’s closet for ultimate ease. Separated by a spacious loft-style second living area, two additional bedrooms and a shared full bath offer privacy and functionality—ideal for family members or guests. . This home offers the convenience of a walk up third level unfinished attic. Step outside to enjoy the screened-in porch, perfect for unwinding in the evenings while soaking in those breathtaking Carolina sunsets. From the thoughtfully designed split-bedroom layout to the luxurious upgrades and abundant natural light, this home offers everything you need — and more. Don’t miss your opportunity to make this incredible space your own! This is America's Smart Home! Each of our homes comes with an industry leading smart home technology package that will allow you to control the thermostat, front door light and lock, and video doorbell from your smartphone. *Photos are of a similar Harbor Oak home. Pictures, photographs, colors, features, and sizes are for illustration purposes only and will vary from the homes as built. Home and community information, including pricing, included features, terms, availability and amenities, are subject to change and prior sale at any time without notice or obligation. Square footage dimensions are approximate. Equal housing opportunity builder

293 Hadley Springs Ave, Longs

Listing courtesy of Listing Agent: Leslie Sanders () from Listing Office: DR Horton.

TBD1 Marshfield Rd, Longs
$508,000
3 Beds ⋅ 3 Baths ⋅ 2529951 MLS
Welcome to the Reynolds, a spacious single-story home (with an Optional 2nd Story) in North Myrtle Beach. Designed for both entertaining and everyday living, this home offers 3 bedrooms, 2.5 bathrooms, and an impressive 32-foot covered back porch for seamless indoor-outdoor living. The open layout centers around a kitchen that flows effortlessly into the dining area and great room, with large windows that frame views of the outdoor living space. The private primary suite includes a luxurious en-suite with your choice of either a [luxurious spa inspired shower with glass enclosure, dry-off seat, and Moen rain and wall shower heads] -or- [a walk-in tile shower paired with a stand-alone soaking tub] Bedrooms 2 and 3 share a convenient Jack-and-Jill bath, while the garage entry leads into a functional mudroom, located along the same hallway as the laundry room and powder room for added ease. Located in the sought-after Marshfield community, this home offers a Pool, Clubhouse with Kitchen, Fitness Center, Fire Pit, Pickleball Courts, Dog Park, Walking Trails, Playground, Sidewalks on both sides of the street and easy access to Barefoot Landing (only 4.3 Miles away) and the Atlantic Ocean (roughly 6 miles away), combining convenience with comfort. Contact us today to learn more about exclusive buyer incentives, including closing cost assistance, design studio upgrades and more!

TBD1 Marshfield Rd, Longs

Listing courtesy of Listing Agent: Jennifer Segaar () from Listing Office: Beazer Homes LLC.

1421 Loop Circle, Longs
$499,990
4 Beds ⋅ 3 Baths ⋅ 2616555 MLS
This home sits on .56 acre for spacious outdoor living and boasts 3 bedrooms, 2 full baths downstairs, a Bonus/4th Bedroom with full bathroom upstairs and 3 car garage, all with NO HOA. The home features a nice sized master suite, an a walk-in closet, and bathroom with shower, double bowl sink and linen closet. This home also includes 2 more bedrooms on the other side of the home with their own bathroom. Home also features the Ion Gray Smart Thermostat, offers plentiful natural light with its numerous windows in the living room and dining room. The kitchen will has white staggered cabinets with quartz countertops and subway tile backsplash. Nice sized yard is great for entertaining guests and ample space to add fire pit or anything else in the future and irrigation. Building lifestyles for over 40 years, we remain the premier home builder along the Grand Strand. We’re proud to be the 2021, 2022, 2023, and 2024 winners of both WMBF News’ and The Sun News Best Home Builder awards, and the 2025 winner of The Sun News Best Home Builder. 2023, 2024, 2025, & 2026 winners of the Myrtle Beach Herald's Best Residential Real Estate Developer award, and 2024 & 2025 winners of The Horry Independent’s Best Residential Real Estate Developer and Best New Home Builder award. We began and remain in the Grand Strand, and we want you to experience the local pride we build today and every day in Horry and Georgetown Counties. Photos are of the same model built elsewhere and does have different features.

1421 Loop Circle, Longs

Listing courtesy of Listing Agent: Carol Wallauer () from Listing Office: The Beverly Group.

3040 Pembroke St, Longs
$499,900
4 Beds ⋅ 3 Baths ⋅ 2627085 MLS
Built with Hardie Plank. Welcome to the Leyland, a thoughtfully designed 2-story in the North Myrtle Beach area. This versatile plan offers 4 bedrooms and 3 bathrooms on the main level. The open layout is designed with flexibility in mind. The spacious foyer adds privacy for the secondary bedrooms. The kitchen, with a large island—perfect for entertaining, serving, or meal prep flows seamlessly into the dining area and great room. The private primary suite is a true retreat, featuring a zero entry walk-in tile shower with a glass enclosure, dry-off seat, Moen rain shower head and wall shower head. The upstairs includes the loft which offers endless possibilities as a media room, hobby space, bunkroom, or quiet retreat. The 2nd story also features a large 4th bed and 3rd bath. Located in the sought-after Marshfield community, this home offers a Community Pool, Clubhouse with Kitchen, Fitness Center, Fire Pit, Pickleball Courts, Dog Park, Walking Trails, Playground, Sidewalks on both sides of the street and easy access to Barefoot Landing (only 4.3 Miles away) and the Atlantic Ocean (roughly 6 miles away), combining convenience with comfort. As America’s number one energy-efficient homebuilder, we’re proud that in 2024 our homes achieved an average net HERS® score of 37 (with solar) and a gross score of 42—the lowest publicly reported among the top 30 U.S. homebuilders in Builder Magazine’s Top 100 list (ranked by 2024 closings).

3040 Pembroke St, Longs

Listing courtesy of Listing Agent: Jennifer Segaar () from Listing Office: Beazer Homes LLC.

3060 Claredon St, Longs
$489,900
4 Beds ⋅ 4 Baths ⋅ 2619292 MLS
READY NOW...The Mulberry is a two-story, single-family home in North Myrtle Beach, designed for modern living, complete with a covered balcony. The bright great room flows seamlessly into the spacious kitchen, creating an open-concept space perfect for entertaining family and friends. Enjoy meals in the open dining room or relax and grill outdoors on the covered patio in the backyard. Home is being built with Hardie siding. The private primary bedroom is conveniently located on the first floor, featuring 10’ ceilings and multiple windows that fill the space with natural light—an inviting retreat for relaxation. The primary bathroom features a luxurious spa inspired shower with a glass enclosure, dry-off seat, Moen rain shower head and wall shower head. A private study with French doors at the front of the home offers the perfect workspace for remote work or quiet projects. Upstairs, the secondary bedrooms each feature walk-in closets and share a spacious loft and full bathroom, providing comfort adn privacy for family or guests. Located in the desirable Marshfield community, this Mulberry offers a Swimming Pool, Clubhouse with Kitchen, Fitness Center, Fire Pit, Pickleball Courts, Dog Park, Walking Trails, Playground, Sidewalks on both sides of the street and easy access to Barefoot Landing (only 4.3 Miles away) and the Atlantic Ocean (roughly 6 miles away), combining convenience with comfort. As America’s number one energy-efficient homebuilder, we’re proud that in 2025 our homes achieved an average net HERS® score of 32 (with solar) —the lowest publicly reported among the top 30 U.S. homebuilders in Builder Magazine’s Top 100 list (ranked by 2025 closings). Contact us today to learn more about exclusive buyer incentives, including closing cost assistance, design studio upgrades and more!

3060 Claredon St, Longs

Listing courtesy of Listing Agent: Jessica Hill () from Listing Office: Beazer Homes LLC.

3073 Claredon St, Longs
$484,900
4 Beds ⋅ 3 Baths ⋅ 2616738 MLS
READY NOW--- Welcome to the Hickory, a thoughtfully crafted 2-story home in North Myrtle Beach. This versatile design includes 4 bedrooms, 3 bathrooms, and an open layout that balances style with everyday functionality. A covered back porch extends your living space outdoors, while inside you’ll enjoy a formal dining room complete with a butler’s pantry entry into the kitchen. The kitchen flows effortlessly into the great room, creating a warm and welcoming space for both daily living and entertaining. The private primary suite offers a true retreat, featuring an en-suite with a luxurious zero-entry walk-in tile shower with glass enclosure, rain shower head, wall shower head, and dry-off seat. Bedrooms 2 and 3 are tucked away in their own hallway wing, sharing a full bath for added privacy and comfort. The optional second floor provides Bedroom 4, Bathroom 3, and a loft. Located in the sought-after Marshfield community, this home offers a coming Pool, Clubhouse with Kitchen, Fitness Center, Fire Pit, Pickleball Courts, Dog Park, Walking Trails, Playground, Sidewalks on both sides of the street and easy access to Barefoot Landing (only 4.3 Miles away) and the Atlantic Ocean (roughly 6 miles away), combining convenience with comfort. As America’s number one energy-efficient homebuilder, we’re proud that in 2024 our homes achieved an average net HERS® score of 37 (with solar) and a gross score of 42—the lowest publicly reported among the top 30 U.S. homebuilders in Builder Magazine’s Top 100 list (ranked by 2024 closings). Contact us today to learn more about exclusive buyer incentives, including closing cost assistance, design studio upgrades and more!

3073 Claredon St, Longs

Listing courtesy of Listing Agent: Jessica Hill () from Listing Office: Beazer Homes LLC.

3018 Claredon St, Longs
$479,900
4 Beds ⋅ 3 Baths ⋅ 2623806 MLS
READY NOW--- The Mulberry is a two-story, single-family home in North Myrtle Beach, designed for modern living, complete with a covered balcony. The bright great room flows seamlessly into the spacious kitchen, creating an open-concept space perfect for entertaining family and friends. Enjoy meals in the open dining room or relax and grill outdoors on the covered patio in the backyard. Home is being built with Hardie siding. The private primary bedroom is conveniently located on the first floor, featuring 10’ ceilings and multiple windows that fill the space with natural light—an inviting retreat for relaxation. The primary bathroom features a luxurious spa inspired shower with a glass enclosure, dry-off seat, Moen rain shower head and wall shower head. A private study with French doors at the front of the home offers the perfect workspace for remote work or quiet projects. Upstairs, the secondary bedrooms each feature walk-in closets and share a spacious loft and full bathroom, providing comfort and privacy for family or guests. Located in the desirable Marshfield community, this Mulberry offers a Swimming Pool, Clubhouse with Kitchen, Fitness Center, Fire Pit, Pickleball Courts, Dog Park, Walking Trails, Playground, Sidewalks on both sides of the street and easy access to Barefoot Landing (only 4.3 Miles away) and the Atlantic Ocean (roughly 6 miles away), combining convenience with comfort. As America’s number one energy-efficient homebuilder, we’re proud that in 2025 our homes achieved an average net HERS® score of 32 (with solar) —the lowest publicly reported among the top 30 U.S. homebuilders in Builder Magazine’s Top 100 list (ranked by 2025 closings). Contact us today to learn more about exclusive buyer incentives, including closing cost assistance, design studio upgrades and more! This home is Under Construction; estimated completion is Sept / Oct.

3018 Claredon St, Longs

Listing courtesy of Listing Agent: Brad Jones () from Listing Office: Beazer Homes LLC.

867 Ireland Dr., Longs
$478,000
4 Beds ⋅ 3 Baths ⋅ 2619506 MLS
Welcome Home!! From the moment you arrive, this beautifully designed residence makes an unforgettable impression with exceptional curb appeal, stunning stacked front porches, elegant architectural details, and a grand entry door. Step inside to a bright, open-concept floor plan where oversized windows fill the home with natural light and create a warm, inviting atmosphere. Just off the foyer, a spacious flex room offers endless possibilities—ideal for a home office, formal dining room, playroom, or additional living space. At the heart of the home is the impressive gourmet kitchen, thoughtfully designed for both everyday living and entertaining. Featuring quartz countertops, an oversized center island, stainless steel appliances, a walk-in pantry, and a beautifully appointed butler’s pantry, this kitchen offers the perfect blend of style and functionality. The first floor also features a generously sized guest bedroom and full bathroom, providing a comfortable and private space for family or overnight guests. Upstairs, the luxurious owner’s suite creates a private retreat with a cozy sitting area, expansive walk-in closet, and spa-inspired ensuite bathroom. The bath features dual vanities, a linen closet, and a spacious tiled shower. Two additional bedrooms share a well-appointed bathroom, while a large loft provides versatile space for a media room, game room, home gym, or second family room. Step outside to the screened rear porch, the perfect setting for peaceful mornings, afternoon relaxation, or evening entertaining while overlooking the backyard. An extended two-car garage provides exceptional versatility with ample room for vehicles, storage, recreational equipment, or a dedicated workshop. With its thoughtful floor plan, sophisticated finishes, modern technology, and versatile living spaces, this move-in-ready home offers an exceptional combination of comfort, style, and functionality. A truly special home designed for the way you live today—don’t miss the opportunity to make it yours.

867 Ireland Dr., Longs

Listing courtesy of Listing Agent: Deck Dargan () from Listing Office: Dargan Real Estate.

1796 Fairwinds Dr., Longs
$474,900
4 Beds ⋅ 4 Baths ⋅ 2503964 MLS
Incredible full brick, ranch custom built home on the golf course. Formal dining, huge granite island in kitchen, bonus room/full bath/bedroom on 2nd floor with heat pump! The screened porch and patio overlooks private lot and golf course. Features include courtyard garage, irrigation, arched doorways, office/guest suite, high smooth ceilings, 3 bay windows with copper roofs, new ceiling fans in every room, tiled floors in all baths, Jack N Jill bath, jetted Master tub and tiled shower and so much more! Washer, dryer, refrigerator to remain. Second level possible secondary living quarters. Appliances include. New roof in December 2023! Square footage is approximate and not guaranteed. Buyer is responsible for verification.

1796 Fairwinds Dr., Longs

Listing courtesy of Listing Agent: Dean Nikodemski (Office: 843-449-9494) from Listing Office: CB Sea Coast Advantage MB.

113 Chestnut Estates Rd., Longs
$469,900
5 Beds ⋅ 3 Baths ⋅ 2625839 MLS
Welcome to Chestnut Estates, where you can enjoy the peace and privacy of small-town living while being just about 20 minutes from having your toes in the North Myrtle Beach sand. Situated on nearly half an acre backing to a wooded preserve, this custom-built, five-bedroom home offers an expansive outdoor setting with room to spread out and a peaceful backdrop of trees. If you’ve been looking for a home where the neighbors don’t feel right on top of you, this property delivers the breathing room and privacy you’ve been searching for. Inside, the family room features hardwood floors, while the spacious kitchen offers granite countertops, tile flooring, and a center island for gathering and meal prep. The owners have refreshed the kitchen and bathrooms, giving these spaces a fresh, updated feel. Three bedrooms are located on the main level, with two additional bedrooms upstairs and a large flex room that can easily serve as a game room, office, den, or playroom. Step outside to a patio with an awning overlooking the spacious fenced backyard, with a significant portion of the property extending beyond the fence, making the grounds feel even more expansive. Whether you envision backyard games, gardening, entertaining, or simply enjoying the quiet wooded surroundings, there’s plenty of space to make it your own. A 24-by-13 wired storage shed provides additional room for tools, hobbies, and outdoor equipment. Enjoy a little more space and a slower pace while still being close to shopping, dining, healthcare, and all that the Grand Strand has to offer.

113 Chestnut Estates Rd., Longs

Listing courtesy of Listing Agent: Lewis Living Team () from Listing Office: INNOVATE Real Estate.

318 Lineback Pl. Unit 26, Longs
$469,000
5 Beds ⋅ 4 Baths ⋅ 2622223 MLS ⋅ Watertower Estates BLDG.
PHOTOS ARE OF MODEL HOME AND FOR ILLUSTRATIVE PURPOSES ONLY OF WHAT THE BUILDER DOES NOT OF HOMES CURRENTLY UNDER CONSTRUCTION OR TO BE BUILT Finding a townhome with enough space for everyone is one thing. Finding one with five bedrooms, a first-floor primary suite, multiple outdoor living spaces and the flexibility for short- or long-term rentals is something entirely different. This to-be-built home in Watertower Estates offers 2,310 heated square feet, 5 bedrooms, 3.5 baths and a private one-car garage, giving you the space of a larger home with the convenience of townhome living. The first floor puts everyday living where you want it. The kitchen opens naturally to the dining and living areas, creating one connected space for meals, entertaining and time together. Stainless steel appliances, LVP and tile flooring add style and durability, while the first-floor primary suite gives the owner privacy away from the additional bedrooms upstairs. The floor plan also shows a walk-in pantry, powder room and a 12' x 12' covered patio, making the main level as functional outside as it is inside. Upstairs is where this floor plan really separates itself. Four additional bedrooms, two full baths and a dedicated laundry area provide room for family, guests, a home office or additional sleeping accommodations without sacrificing the owner's first-floor retreat. A second 12' x 12' open deck adds another outdoor space to enjoy. Watertower Estates HOA with lawn maintenance, trash pickup, community pool, recreation facilities and common-area maintenance included. Both short-term and long-term rentals are allowed, creating flexibility for buyers looking for a primary residence, second home or investment property. With approximately 2,602 total square feet under roof, a first-floor primary suite, five-bedroom layout and outdoor living on both levels, this home gives buyers something that can be difficult to find in new construction: room to accommodate how life looks today while giving you flexibility for how it may look tomorrow. Come experience the space, flexibility and lifestyle waiting for you at Watertower Estates.

318 Lineback Pl. Unit 26, Longs

Listing courtesy of Listing Agent: Duffy Bisesto Group () from Listing Office: RE/MAX Executive - Grande Dunes.

739 Hadara Dr, Longs
$467,990
5 Beds ⋅ 3 Baths ⋅ 2608607 MLS
The Forrester is one of our most popular floor plans! When you first enter the home there is a gorgeous 2-story foyer with a catwalk overlooking the entry! You will pass by the elegant formal dining room with tray ceiling as you head into your great room and oversized kitchen. The kitchen features one of our largest islands measuring in at nearly 10' long! It also boasts a ton of storage with 36" painted cabinets and quartz countertops. Lastly, on the first floor is a bedroom and full bath that is great for guests or can double as an office space. Head upstairs to your master suite with tray ceiling which features a large walk-in closet and ensuite bathroom with a 5' shower, linen closet and spacious double vanity. Two additional bedrooms with a full bath in between are across the catwalk. One of the best features of this home is the huge bonus room with a closet over the garage which could serve as another bedroom! Enjoy the coastal air from the screened back porch as you wind down in the evening! This is America's Smart Home! Each of our homes comes with an industry leading smart home technology package that will allow you to control the thermostat, front door light and lock, and video doorbell from your smartphone. *Photos are of a similar Forrester home. Home and community information, including pricing, included features, terms, availability and amenities, are subject to change and prior sale at any time without notice or obligation. Square footages are approximate. Pictures, photographs, colors, features, and sizes are for illustration purposes only and will vary from the homes as built. Equal housing opportunity builder.

739 Hadara Dr, Longs

Listing courtesy of Listing Agent: Lisa Lang () from Listing Office: DR Horton.

1215 Mill Banks Dr., Longs
$465,000
3 Beds ⋅ 2 Baths ⋅ 2626564 MLS
If you've been picturing a home where everyday life feels effortless---and just a little elevated---this floor plan delivers in all the right ways. This 3-bedroom, 2-bath home blends open-concept living with thoughtful upgrades that make a real difference in how you live day to day. Step inside and you'll immediately notice the light, airy feel, highlighted by vaulted ceilings in both the family room and the primary bedroom. The space feels open without losing that sense of comfort. At the center of it all is a beautiful kitchen with granite countertops, stainless steel appliances, sleek cabinetry, and a large island that naturally becomes the place everyone gathers---morning coffee, casual meals, or hosting friends. The living area flows seamlessly, creating a space that's easy to enjoy whether you're entertaining or just winding down at home. The primary suite is designed to feel like your own private retreat, complete with vaulted ceilings and a spa-like bath featuring a walk-in tiled shower, dual sinks, and added storage that keeps everything organized and within reach. You'll also appreciate the extra storage thoughtfully added in the laundry room---something you don't realize you need until you have it. Step outside and you'll see where this home really stands out. The oversized covered patio has been screened in for year-round enjoyment and features automatic roll-down shades---perfect for creating shade and privacy at the touch of a button. The stamped concrete extension connects the patio to a 10x12 shed set on a concrete pad, complete with electricity, giving you the perfect setup for hobbies, storage, or a workshop. Sitting on one of the largest lots in the neighborhood, there's plenty of room to spread out and enjoy your space. Storm windows have been added throughout for extra peace of mind, and the home is part of a gas community, featuring a tankless hot water system and smart home capabilities for modern, efficient living. And there's even more to look forward to---the community pool is planned for Phase Two, adding another layer of lifestyle and value. This isn't just a home with upgrades---it's a home where every detail has been thought through to make life easier, more comfortable, and a lot more enjoyable from the moment you move​​‌​​​​‌​‌​​​​‌‌​​‌‌​‌‌​​‌​​​‌​‌ in.

1215 Mill Banks Dr., Longs

Listing courtesy of Listing Agent: The Mills Group Team () from Listing Office: Century 21 Barefoot Realty.

3057 Claredon St, Longs
$464,900
4 Beds ⋅ 4 Baths ⋅ 2619278 MLS
The Mulberry is a two-story, single-family home in North Myrtle Beach, designed for modern living, complete with a covered balcony. The bright great room flows seamlessly into the spacious kitchen, creating an open-concept space perfect for entertaining family and friends. Enjoy meals in the open dining room or relax and grill outdoors on the covered patio in the backyard. Home is being built with Hardie siding. The private primary bedroom is conveniently located on the first floor, featuring 10’ ceilings and multiple windows that fill the space with natural light—an inviting retreat for relaxation. The primary bathroom features a luxurious spa inspired shower with a glass enclosure, dry-off seat, Moen rain shower head and wall shower head. A private study with French doors at the front of the home offers the perfect workspace for remote work or quiet projects. Upstairs, the secondary bedrooms each feature walk-in closets and share a spacious loft and full bathroom, providing comfort adn privacy for family or guests. Located in the desirable Marshfield community, this Mulberry offers a Swimming Pool, Clubhouse with Kitchen, Fitness Center, Fire Pit, Pickleball Courts, Dog Park, Walking Trails, Playground, Sidewalks on both sides of the street and easy access to Barefoot Landing (only 4.3 Miles away) and the Atlantic Ocean (roughly 6 miles away), combining convenience with comfort. As America’s number one energy-efficient homebuilder, we’re proud that in 2025 our homes achieved an average net HERS® score of 32 (with solar) —the lowest publicly reported among the top 30 U.S. homebuilders in Builder Magazine’s Top 100 list (ranked by 2025 closings). Contact us today to learn more about exclusive buyer incentives, including closing cost assistance, design studio upgrades and more! This home is Under Construction; estimated completion is July.

3057 Claredon St, Longs

Listing courtesy of Listing Agent: Jennifer Segaar () from Listing Office: Beazer Homes LLC.

2236 Grand Meadow Dr., Longs
$463,990
4 Beds ⋅ 3 Baths ⋅ 2626174 MLS
INCLUDED FEATURES: Full-yard irrigation system, spray foam insulation throughout, 9’ ceilings on the first floor, and smart home technology. The kitchen is equipped with 42” upper cabinets with crown molding and tile backsplash, along with a full appliance package including washer and dryer. The primary bath features a tile shower surround, and bathrooms offer 36” vanities. Additional upgrades include 2” blinds throughout, crown molding in the foyer and tray ceilings, architectural shingles, and installed gutters. Brand new, energy-efficient home available by December 2026! Create an office or rec room in the Northbrook's upstairs bonus room. On the main level, the kitchen is the heart of the open-concept living space. Tray ceilings and a large walk-in closet complement the primary suite. From exciting attractions to relaxing weekends along sandy beaches and serene golf courses, Waterside offers easy access to the best shopping, dining and entertainment in North Myrtle Beach. Our new one- and two-story homes are perfect for any lifestyle. And when you are not out exploring, enjoy luxurious amenities including swimming pool, sports courts, day dock and much more. Each of our homes is built with innovative, energy-efficient features designed to help you enjoy more savings, better health, real comfort and peace of mind. *Some of the photos in this listing are virtually staged.

2236 Grand Meadow Dr., Longs

Listing courtesy of Listing Agent: Matthew Downing () from Listing Office: Meritage Homes of the Carolina.

966 Ireland Dr., Longs
$459,990
5 Beds ⋅ 3 Baths ⋅ 2615554 MLS
The Forrester is one of our most popular floor plans! When you first enter the home there is a gorgeous 2-story foyer with a catwalk overlooking the entry! You will pass by the elegant formal dining room with tray ceiling as you head into your great room and oversized kitchen. The kitchen features one of our largest islands measuring in at nearly 10' long! It also boasts a ton of storage with 36" painted cabinets and quartz countertops. Lastly, on the first floor is a bedroom and full bath that is great for guests or can double as an office space. Head upstairs to your primary suite with tray ceiling which features a large walk-in closet and ensuite bathroom with a 5' tile shower, linen closet and spacious double vanity. Two additional bedrooms with a full bath in between are across the catwalk. One of the best features of this home is the huge bonus room with a closet over the garage which could serve as another bedroom! Enjoy the coastal air from the screened back porch as you wind down in the evening! This is America's Smart Home! Each of our homes comes with an industry leading smart home technology package that will allow you to control the thermostat, front door light and lock, and video doorbell from your smartphone. *Photos are of a similar Forrester home. Home and community information, including pricing, included features, terms, availability and amenities, are subject to change and prior sale at any time without notice or obligation. Square footages are approximate. Pictures, photographs, colors, features, and sizes are for illustration purposes only and will vary from the homes as built. Equal housing opportunity builder.

966 Ireland Dr., Longs

Listing courtesy of Listing Agent: Lisa Lang () from Listing Office: DR Horton.

371 Hadley Springs Ave, Longs
$459,990
4 Beds ⋅ 3 Baths ⋅ 2611055 MLS
This thoughtfully designed 4 bedroom and 3 bath home is designed with the whole household in mind! With an open concept living room, dining room and kitchen, this home is bright, spacious, and designed for entertaining guest or comfortably interacting with family. The kitchen features granite countertops, 36" cabinets, a walk in corner pantry, stainless steel appliances, and island with breakfast bar! Your primary suite awaits off the back of the home with an elegant tray ceiling, a huge walk-in closet and master bath with dual sinks, and 5' tile shower. Two secondary bedrooms and a flex room are at the front of the home providing separation from the primary suite. Upstairs you will enjoy a second family room and another bedroom and full bathroom. Enjoy the coastal air from the extended back porch as you wind down in the evening! 2 car garage with garage door opener. It gets better- this is America's Smart Home! Control the thermostat, front door light and lock, and video doorbell from your smartphone. *Quicktie Framing System *Builder Warranty *Photos are of a similar Darby home. Pictures, photographs, colors, features, and sizes are for illustration purposes only and will vary from the homes as built. Home and community information, including pricing, included features, terms, availability and amenities, are subject to change and prior sale at any time without notice or obligation. Square footage dimensions are approximate. Equal housing opportunity builder

371 Hadley Springs Ave, Longs

Listing courtesy of Listing Agent: Leslie Sanders () from Listing Office: DR Horton.

301 Hadley Springs Ave, Longs
$456,990
5 Beds ⋅ 4 Baths ⋅ 2609621 MLS
*5 bedroom, 3.5 baths with covered back porch *First floor primary bedroom with huge walk in closet and ensuite bathroom with dual vanities, linen closet, and 5' tile shower *Gourmet kitchen with large center island, stainless steel appliance, granite countertops, a tile backsplash, pantry, and walk through to formal dining room *4 secondary bedrooms and 2 full bathrooms on second level *Huge bonus room/loft *Home is Connected *Quicktie Framing System *Deako Lighting Switches *Builder Warranty *It gets better- this is America's Smart Home! Control the thermostat, front door light and lock, and video doorbell from your smartphone. *Photos are of a similar Tillman home. Pictures, photographs, colors, features, and sizes are for illustration purposes only and will vary from the homes as built. Home and community information, including pricing, included features, terms, availability and amenities, are subject to change and prior sale at any time without notice or obligation. Square footage dimensions are approximate. Equal housing opportunity builder.

301 Hadley Springs Ave, Longs

Listing courtesy of Listing Agent: Leslie Sanders () from Listing Office: DR Horton.

3101 Bells Lake Circle, Longs
$454,900
5 Beds ⋅ 4 Baths ⋅ 2620432 MLS
This immaculate, two story, 5-bedroom, 3.5-bathroom home w/ main floor master bedroom & upstairs bonus room is located in the the highly sought-after Bell's Lake community in the greater Barefoot area. The large fenced backyard offers stunning lake and sunset views with screened porch and oversized patio for relaxing or grilling out. The home features a number of great upgrades, gutters, security system/cameras, lighting fixtures, ceiling fans, board & batten accented walls, tile backsplash throughout kitchen, custom interior paint throughout, extensive landscaping in both front and back yard and an epoxy garage floor. This spectacular home is located on large lot in culdesac with privacy as it nestles up to wooded area. Bell's Lake is a natural gas community, providing modern, energy-efficient living. Located just off Water Tower Road, Bell's Lake offers easy access to major routes, including Hwy 31 (just 5 minutes away), giving you easy access to Tanger Outlets and connecting you to Little River, North Myrtle Beach, and Carolina Forest. You're just 3 minutes from the backside of Barefoot Landing and can ride through Barefoot to the House of Blues, Duplin Winery, and the Intracoastal Waterway. You are only 10 minutes to the beach -- and an array of shopping, healthcare and dining options. Property has a Longs, SC zip code, however North Myrtle Beach annexed this neighborhood, which means free parking reistration for the beach! The back entrance (Long Bay Rd) of the neighborhood connects to the North Myrtle Beach Park and Sports Complex, (currently being paved) adding even more to the neighborhood's appeal. While living in Bell's Lake you can enjoy fishing in the neighborhoods stocked lake. Perfect home for the growing family or extra rooms for guests. VA assumable loan for qualified buyer available. Schedule a private tour today before this stunning home is gone!

3101 Bells Lake Circle, Longs

Listing courtesy of Listing Agent: Heather Morse () from Listing Office: Carson Realty Group.

3014 Claredon St, Longs
$454,900
3 Beds ⋅ 2 Baths ⋅ 2610097 MLS
Ready now! Welcome to the Leyland, a thoughtfully designed 1-story home in North Myrtle Beach. This versatile plan offers 3 bedrooms and 2 bathrooms. Home is being built with Hardie siding. The open layout is designed with flexibility in mind. The spacious foyer adds privacy for the secondary bedrooms. The kitchen, with a large island—perfect for entertaining, serving, or meal prep flows seamlessly into the dining area and great room. The private primary suite is a true retreat, featuring luxurious spa inspired shower with a glass enclosure, dry-off seat, Moen rain shower head and wall shower head. Located in the sought-after Marshfield community, this home offers a Swimming Pool, Clubhouse with Kitchen, Fitness Center, Fire Pit, Pickleball Courts, Dog Park, Walking Trails, Playground, Sidewalks on both sides of the street and easy access to Barefoot Landing (only 4.3 Miles away) and the Atlantic Ocean (roughly 6 miles away), combining convenience with comfort. As America’s number one energy-efficient homebuilder, we’re proud that in 2025 our homes achieved an average net HERS® score of 32 (with solar) —the lowest publicly reported among the top 30 U.S. homebuilders by volume in Builder Magazine’s Top 100 list (ranked by 2025 closings). Contact us today to learn more about exclusive buyer incentives, including closing cost assistance, design studio upgrades and more! This home is under construction- estimated completion is August 2026.

3014 Claredon St, Longs

Listing courtesy of Listing Agent: Brad Jones () from Listing Office: Beazer Homes LLC.

970 Ireland Dr., Longs
$451,990
4 Beds ⋅ 3 Baths ⋅ 2615553 MLS
This thoughtfully designed 4 bedroom and 3 bath home is designed with the whole household in mind! With an open concept living room, dining room and kitchen, this home is bright, spacious, and designed for entertaining guest or comfortably interacting. The kitchen features granite countertops, 36" cabinets, a walk in corner pantry, stainless steel appliances, and island with breakfast bar! Your primary suite awaits off the back of the home with an elegant tray ceiling, a huge walk-in closet and ensuite bath with dual sinks, and 5' tile shower. Two secondary bedrooms and a flex room are at the front of the home providing separation from the primary suite. Upstairs you will enjoy a second living room and another bedroom and full bathroom. Enjoy the coastal air from the back porch as you wind down in the evening! 2 car garage with garage door opener. It gets better- this is America's Smart Home! Control the thermostat, front door light and lock, and video doorbell from your smartphone. *Quicktie Framing System *Builder Warranty *Photos are of a similar Darby home. Pictures, photographs, colors, features, and sizes are for illustration purposes only and will vary from the homes as built. Home and community information, including pricing, included features, terms, availability and amenities, are subject to change and prior sale at any time without notice or obligation. Square footage dimensions are approximate. Equal housing opportunity builder

970 Ireland Dr., Longs

Listing courtesy of Listing Agent: Leslie Sanders () from Listing Office: DR Horton.

3084 Claredon St, Longs
$450,000
3 Beds ⋅ 2 Baths ⋅ 2624475 MLS
Welcome to this thoughtfully designed single-story home in North Myrtle Beach featuring 3 bedrooms, 2 bathrooms, Hardie Plank siding, and an open layout that blends style with everyday functionality. A covered back porch extends the living space outdoors, while the kitchen flows seamlessly into the great room, creating a warm and inviting space for both daily living and entertaining. The private primary suite offers a relaxing retreat with an en-suite bathroom featuring a zero-entry walk-in tile shower with glass enclosure, rain shower head, wall shower head, and built-in dry-off seat. Bedrooms 2 and 3 are located in their own hallway wing and share a full bathroom, offering added privacy and comfort. Located in the sought-after Marshfield community, residents can enjoy planned amenities including a pool, clubhouse with kitchen, fitness center, fire pit, pickleball courts, dog park, walking trails, playground, and sidewalks on both sides of the street. Conveniently located approximately 4.3 miles from Barefoot Landing and roughly 6 miles from the Atlantic Ocean, this home offers a great combination of comfort, convenience, and coastal living.

3084 Claredon St, Longs

Listing courtesy of Listing Agent: Right Find Homes Team (Cell: 843-256-4316) from Listing Office: EXP Realty LLC.

Provided courtesy of The Coastal Carolinas Association of REALTORS®. Information Deemed Reliable but Not Guaranteed. Copyright 2026 of the Coastal Carolinas Association of REALTORS® MLS. All rights reserved. Information is provided exclusively for consumers’ personal, non-commercial use, that it may not be used for any purpose other than to identify prospective properties consumers may be interested in purchasing.

board logo

We do not attempt to independently verify the currency, completeness, accuracy or authenticity of the data contained herein. It may be subject to transcription and transmission errors. Accordingly, the data is provided on an “as is” “as available” basis only and may not reflect all real estate activity in the market. © 2026 REsides, Inc. All rights reserved. Certain information contained herein is derived from information, which is the licensed property of, and copyrighted by, REsides, Inc.

The Listings data contained on this website comes from various participants of The Multiple Listing Service of Greenville, SC, Inc. Internet Data Exchange. IDX information is provided exclusively for consumers' personal, non-commercial use and may not be used for any purpose other than to identify prospective properties consumers may be interested in purchasing. The properties displayed may not be all the properties available. All information provided is deemed reliable but is not guaranteed. © 2026 Greater Greenville Association of REALTORS®. All Rights Reserved. Last Updated

“ Based on information submitted to the MLS GRID as of . All data is obtained from various sources and may not have been verified by broker or MLS GRID. Supplied Open House Information is subject to change without notice. All information should be independently reviewed and verified for accuracy. Some IDX listings have been excluded from this website. Properties may or may not be listed by the office/agent presenting the information © 2026 Canopy MLS as distributed by MLS GRID”

Last Updated:

board logoListings on this website come from the FMLS IDX Compilation and may be held by brokerage firms other than the owner of this website. The listing brokerage is identified in any listing details. Information is deemed reliable but is not guaranteed. If you believe any FMLS listing contains material that infringes your copyrighted work, please click here to review our DMCA policy and learn how to submit a takedown request. © 2026 FMLS. Last updated

Equal Housing Opportunity. All information contained herein deemed reliable but not guaranteed. Buyers should personally verify all information. All content Copyright 1998-2026 Great Smoky Mountains Association of Realtors. All rights reserved. Last updated .

board logo

Information Is Believed To Be Accurate But Not Guaranteed. Some or all listings may or may not be listed by the office/agent presenting these featured properties. Copyright 2026 MTRMLS, Inc. RealTracs Solutions.

How much is your home worth?

Get instant property value now!