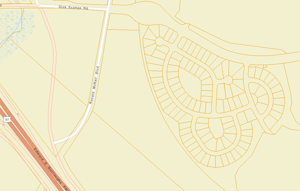
Bella Vita Homes For Sale & Garden Homes

The Carolina Forest area of Myrtle Beach continues to grow. This new community by Beazer Homes is off of Dick Scobee Drive just south of Carolina Forest Blvd off of Highway 501. Beazer Homes will be offering seven floor plans with options for you to customize to fit your family. They are also offering two floor plans again with options that are Garden Homes - they will share either a structure for each of their garage or a common wall. The single family homes range in size from three bedrooms/2 baths at a minimum of 1,573 square feet to a four bedroom/three and a half bath at 2,657 square feet - all with an attached two car garage. The Garden Homes are each three bedroom and 2 bath ranging in size from 1,446 to 1,582 square feet and a single car garage. The homesites will have either a water view or trees. Bella Vita is a Natural Gas community.

The location of this new community, Bella Vita, is one to consider, you will be close to all that Carolina Forest has to offer and living on the outskirts. Award winning schools, activities, golf, shopping, medical facilities, dining are just some of the things that will make memories for you and your family. The ocean is less than 4 miles away just another place to build on those memories!

For more information of the new homes in Bella Vita or any other new community in Carolina Forest contact us today, 843-267-4627. We look forward to assisting you in finding the home that meets your needs.

Bella Vita

Bella Vita Homes For Sale

$575,000
4 Beds 4 Baths 2608740 MLS
Welcome to 641 Mirella Loop, a beautifully maintained residence set on a spacious corner lot in Bella Vita. Offering a thoughtful layout, inviting indoor spaces, and an exceptional outdoor setup, this home is designed for both everyday living and memorable gatherings. From the moment you enter, you'll appreciate the open-concept design that creates a seamless connection between the main living areas. The kitchen is well appointed and features a large island that provides ample space for casual dining and hosting. With plenty of cabinetry it's perfectly positioned to stay connected with the living and dining areas. Upstairs, a generous loft offers versatile space that can easily adapt to your needs whether it's a secondary living area, home office, or a place to unwind. The additional bedrooms are well-sized and provide comfort and privacy, with the second bedroom having its own full private bathroom. The primary suite offers a relaxing retreat with a beautifully tiled walk-in shower, and walk-in closet. The Carolina Room leads you outside to a backyard that truly stands out. The impressive 16x34 in-ground saltwater pool becomes the centerpiece of the outdoor space. A large concrete patio offers plenty of room for lounging, dining, and entertaining. The outdoor kitchen setup, complete with a grill and refrigerator, makes hosting effortless, while the playhouse and open yard space add versatility of the property. Professional landscaping enhances the curb appeal and creates a polished, welcoming atmosphere around the front, side, and pool areas of the home. Conveniently located just minutes from the airport, shopping, dining, and a short drive to the beach, this home truly offers the best of Myrtle Beach living. Listing agent is the seller.

641 Mirella Loop, Myrtle Beach

Listing courtesy of Listing Agent: Vincent Avino (admin@duncangroupproperties.com) from Listing Office: Duncan Group Properties.

$550,000
3 Beds 2 Baths 2605618 MLS
Experience coastal luxury in this 2024-built Hickory floorplan, perfectly situated on a premium 0.32-acre cul-de-sac lot overlooking a serene, swan-filled lake in the charming Bella Vita community. This 100% EnergyStar Certified and EPA Indoor AirPlus Qualified home offers superior air quality and efficiency with spray foam insulation and the Tyvek house wrap system. The heart of the home is an expansive, open-concept living area where the gourmet kitchen, gathering room, and Carolina room seamlessly integrate. The kitchen is a chef's dream, featuring upgraded granite countertops, a decorative chrome hood, a natural gas range, plenty of storage, and a massive working island with ample seating for first-class entertaining. A sophisticated butler’s pantry pass-through connects the kitchen to the formal front dining room, complemented by a large walk-in pantry with custom wood shelving. Relax in the gathering room by the dazzling electric wall fireplace or retreat to the primary suite, which boasts an "envied-by-all" custom walk-in closet and a stunning, luxury oversized walk-in tiled shower enclosed by glass. For ultimate convenience, a separate laundry room is located just steps from the primary en suite and secondary bedrooms also boast of custom closets. The outdoor living is truly unmatched. Enjoy tranquil lake views from the custom-built three-seasons room featuring easy-breeze windows and dual ceiling fans, or host summer cookouts at the side-patio’s covered grilling station with a built-in grill and sitting area. This home also features an adorable matching shed and an oversized three-car garage—perfect for your golf cart, yard tools, and beach gear. Located just minutes from Highway 31, 2 miles from Carolina Forest’s premier dining/shopping, and only 6 miles from the beach, Bella Vita residents enjoy a resort-style pool and clubhouse with an exercise room and gathering hall. This isn’t just a house; it’s a healthier, more comfortable lifestyle in the heart of Myrtle Beach!

5260 Lucy Way, Myrtle Beach

Listing courtesy of Listing Agent: Holly Schreiber () from Listing Office: Oasis Realty Collective.

$525,000
4 Beds 4 Baths 2613515 MLS
Seller is open to negotiations and ready to Sell. Don't miss this amazing opportunity. Soaring ceilings and a brilliant open-concept design define this stunning home in Bella Vita, one of Myrtle Beach’s premier resort-style communities. Offering the ultimate coastal lifestyle in a prime location, residents enjoy top-tier amenities alongside convenient access to shopping, dining, golf, and the beach. This beautifully designed home combines spacious modern living with thoughtful upgrades, a highly functional layout, and a desirable main-level primary suite. Inside, you will find an abundance of natural light and stylish finishes throughout. The gourmet kitchen is truly the centerpiece of the home, featuring an oversized quartz island with bar seating, stainless steel appliances, subway tile backsplash, extensive cabinetry, walk-in pantry, and seamless flow into the dining and living areas. The dramatic two-story family room creates an impressive gathering space anchored by a cozy fireplace and expansive windows overlooking the backyard. The spacious main-level primary suite offers a private retreat complete with tray ceilings and a beautifully upgraded spa-inspired bath showcasing an oversized custom tile walk-in shower. A dedicated office with French doors provides the perfect work-from-home setup, while upstairs offers additional bedrooms and a versatile loft ideal for a media room, playroom, or second living area. Outdoor living shines with charming double front porches, a screened back porch perfect for relaxing year-round, and a fully fenced backyard with extended patio space and plenty of room for entertaining, pets, or play. Bella Vita residents enjoy resort-style amenities including a large community pool, playground, and beautifully maintained common areas, all in a prime Myrtle Beach location. This home offers the perfect blend of modern comfort, flexibility, and coastal lifestyle living.

2588 Brescia St., Myrtle Beach

Listing courtesy of Listing Agent: Sue Curlett () from Listing Office: Redfin Corporation.

$495,500
4 Beds 4 Baths 2604463 MLS
If you're looking for exceptional value, an ideal layout, and a prime location, this Savannah floor plan is a must-see! Less than seven years old and offering 2,908 heated square feet, this beautifully designed home features a rare three-car garage and a flexible floor plan that accommodates a variety of lifestyles. The main level includes a spacious primary suite, two guest bedrooms, a dedicated office or flex room, a guest bath, powder room, laundry room, and an open-concept kitchen and living area that is perfect for everyday living and entertaining. Upstairs, you'll find a large loft, generous storage, oversized closets, and a private bedroom with a full bath, ideal as a second primary suite, guest retreat, or multigenerational living space. Step outside to enjoy the fenced backyard overlooking a peaceful lake. A metal puppy fence provides added convenience for small pets. The screened porch opens to an extended patio featuring a pergola and outdoor kitchen with grill connections, creating the perfect space for entertaining or relaxing while enjoying the view. Bright, open, and inviting, this home offers abundant storage, comfortable living spaces, and endless possibilities to make it your own. Located in Bella Vita, a master-planned natural gas community in the desirable Carolina Forest area, residents enjoy outstanding amenities including a clubhouse, fitness center, and community pool. The neighborhood is conveniently located just 5–6 miles from the beach and offers easy access to Highway 31, Tanger Outlets, top-rated schools, shopping, dining, and everything the Grand Strand has to offer. With its versatile floor plan, three-car garage, lake views, exceptional outdoor living space, and outstanding location, this home offers incredible value. Schedule your private showing today!

1076 Caprisia Loop, Myrtle Beach

Listing courtesy of Listing Agent: MCMT Global Team (Office: 843-903-4400) from Listing Office: CB Sea Coast Advantage CF.

$480,000
5 Beds 4 Baths 2616608 MLS
Built in 2021, this beautifully maintained 5-bedroom, 3.5-bath home offers the perfect combination of modern design, spacious living, and energy-efficient construction—all just minutes from the best of Myrtle Beach. Step inside to an inviting open-concept floor plan featuring 9-foot ceilings and an abundance of natural light. The well-appointed kitchen serves as the heart of the home with quartz countertops, Whirlpool stainless steel appliances, generous cabinet space, and a large island that seamlessly connects to the dining and living areas, making everyday living and entertaining effortless. Designed with flexibility in mind, this spacious floor plan offers four generously sized bedrooms and 3.5 bathrooms, providing comfortable accommodations for family, guests, or multigenerational living. The versatile upstairs loft creates the perfect second living room, media space, home office, or playroom—allowing you to customize the home to fit your lifestyle. Step outside to enjoy the backyard, complete with a full irrigation system to help maintain a healthy, vibrant lawn with ease. Built to ENERGY STAR® standards, this home combines modern comfort with energy efficiency, helping reduce monthly utility costs. As part of Bella Vita's natural gas community, you'll also enjoy the benefits of efficient gas service throughout the home. Life in Bella Vita means access to exceptional community amenities, including a beautifully designed clubhouse with a fitness center, game room, kitchenette, double-sided stone fireplace, and a resort-style swimming pool. Sidewalk-lined streets and welcoming common areas create the perfect setting for enjoying the coastal lifestyle. Conveniently located just minutes from Myrtle Beach's beautiful beaches, world-class golf, shopping, restaurants, entertainment, medical facilities, and major highways, this home truly offers the best of coastal living with everyday convenience. If you've been searching for a move-in-ready home that offers space, style, and an unbeatable location, 2532 Brescia Street is ready to welcome you home. Schedule your private showing today!

2532 Brescia St., Myrtle Beach

Listing courtesy of Listing Agent: Blackwater Team (Cell: 603-205-3273) from Listing Office: Welcome Home Realty.

$475,000
3 Beds 2 Baths 2614684 MLS
Welcome to Bella Vita, one of Myrtle Beach's most desirable communities, where comfort, convenience, and coastal living come together beautifully. This furnished 3-bedroom, 2-bathroom home offers an easy, move-in-ready lifestyle with inviting indoor spaces, peaceful outdoor areas, and scenic lake/pond views that help make this property feel like a private retreat. From the moment you enter through the welcoming foyer, you'll notice the bright, open layout and soaring vaulted/cathedral ceilings that create a spacious, comfortable feel throughout the home. The furnishings add warmth and convenience, making it easy for the next owner to settle right in and begin enjoying the property immediately. Whether you're looking for a primary residence, second home, or a relaxing Myrtle Beach getaway, this home offers the comfort and ease buyers are looking for. The thoughtfully designed floor plan includes a convenient first-floor bedroom and bathroom, a dedicated laundry/utility room, and plenty of functional living space. The spacious primary suite features a generous walk-in closet and a well-appointed bathroom with double sinks, vanity, and a walk-in shower, creating a comfortable and practical retreat at the end of the day. One of the highlights of this property is the outdoor space. Step outside to the private patio and rear porch, where peaceful lake/pond views create the perfect backdrop for morning coffee, quiet evenings, or time spent entertaining family and friends. The setting feels calm, open, and relaxing, giving you a beautiful place to enjoy the natural surroundings right from home. Located in a prime Myrtle Beach location, Bella Vita offers easy access to the beach, golf, shopping, dining, entertainment, and everything the Grand Strand has to offer. With its furnished interior, comfortable layout, scenic outdoor space, and desirable location, this Bella Vita property is a standout opportunity for buyers seeking a relaxing, move-in-ready home near the coast. Schedule your private showing today and discover why so many people love calling Bella Vita home.

5015 Vinesia Dr., Myrtle Beach

Listing courtesy of Listing Agent: Abe Safa Sales Team () from Listing Office: Century 21 The Harrelson Group.

$464,999
3 Beds 2 Baths 2617472 MLS
Waterfront 3-bedroom, 2-bathroom ranch on a pond-view lot in the Bella Vita community of Carolina Forest. This 1,821-square-foot single-level home offers an open-concept great room with a vaulted ceiling, laminate wood flooring, and ceiling fans in the living room and bedrooms. The kitchen features white cabinetry, quartz countertops, a large work island with breakfast bar, a subway tile backsplash, a walk-in pantry, and stainless steel appliances, including a refrigerator, dishwasher, range, and oven. A split-bedroom layout places the primary suite privately at the rear, complete with a bay window overlooking the pond, a walk-in closet, a double-sink vanity, a tiled walk-in shower, and a plantation-blind window. Two additional bedrooms share a full bath on the opposite wing, with the guest bath brightened with an added window. Step outside to the screened rear porch with ceiling fan and an extended patio, all overlooking a fully fenced backyard, professional landscaping with palm trees, and a tranquil pond. A rare attached 3-car garage provides room for vehicles, a golf cart, and storage, and an LG front-load washer and dryer convey. Spray foam insulation throughout the home adds year-round energy efficiency and comfort, custom window treatments run throughout the home. Bella Vita residents enjoy an outdoor pool, clubhouse, and fitness center, minutes from Carolina Forest shopping, dining, medical offices, and Highways 501 and 31 - just a short drive to the beaches of Myrtle Beach. Move-in ready in the Bella Vita community. Measurements are not guaranteed. Buyer is responsible for verifying.

2591 Brescia St., Myrtle Beach

Listing courtesy of Listing Agent: Sollecito Advantage Group (Office: 843-650-0998) from Listing Office: CB Sea Coast Advantage MI.

$449,000
3 Beds 2 Baths 2616038 MLS
Better than new and beautifully maintained, welcome to 5008 Sassari Street in the highly sought-after Bella Vita community of Myrtle Beach. With an assumable VA mortgage. This well-appointed Georgetown floor plan offers the perfect combination of style, comfort, efficiency, and convenience, all located approximately 6 miles from the beach. Designed for easy one-level living, this 3-bedroom, 2-bath home features a bright, open layout that flows seamlessly from the kitchen into the great room, dining area, and Carolina room. The spacious living area offers vaulted ceilings and an inviting feel, making it perfect for both everyday living and entertaining. The gourmet kitchen is a true standout, featuring crisp white cabinetry, Carrara Veil quartz countertops, a Kohler cast iron apron sink, stainless steel gas appliances, tile backsplash, pendant lighting, soft-close doors and drawers, pull-out shelves in every cabinet, ample storage, and a large island/breakfast bar ideal for casual dining or gathering with family and friends. Just off the main living area, the Carolina room provides a peaceful, sunlit space to enjoy your morning coffee, relax with a book, or unwind at the end of the day. The generous primary suite offers a private retreat with a bay window, large walk-in closet, double vanity, and a spacious walk-in tile shower. Two additional bedrooms and a second full bath provide comfortable space for family, guests, or a home office. Thoughtful upgrades continue throughout the home, including Mohawk REV Wood laminate flooring in the living areas and bedrooms, tile flooring in both bathrooms and the laundry room, 2-inch faux wood blinds, upgraded Progress Lighting fixtures, brushed nickel Moen plumbing fixtures, attic storage over the garage, irrigation, and a tankless Rinnai natural gas water heater. Built with comfort and efficiency in mind, this home is 100% Energy Star Certified and EPA Indoor AirPlus Qualified, featuring a complete Tyvek house wrap system, spray foam insulation, and Aeroseal/Aerobarrier technology designed to improve indoor air quality, reduce air loss, and help lower utility costs. Step outside and enjoy the Carolina lifestyle from your private patio, perfect for grilling, outdoor dining, or simply enjoying the sunshine. Bella Vita offers wonderful community amenities including a resort-style pool, clubhouse, fitness center, catering kitchen, gathering hall, and walking paths. Conveniently located near Carolina Forest, shopping, dining, medical facilities, award-winning schools, golf, Coastal Grand Mall, Myrtle Beach International Airport, major highways, and the beautiful beaches of the Grand Strand, this home truly offers location and lifestyle. Additional opportunity: the seller has an assumable VA loan! For information about our preferred lender and the incentives you may qualify for, please ask your agent to review the agent comments for additional details. Schedule your showing today and see why this Bella Vita home stands out from the rest.

5008 Sassari Ct, Myrtle Beach

Listing courtesy of Listing Agent: Bryan Ricci (Office: 877-366-2213) from Listing Office: LPT Realty, LLC..

$435,000
4 Beds 3 Baths 2615138 MLS
Welcome to this beautifully maintained 3-bedroom, 2.5-bath home in the desirable Bella Vita community, offering an impressive combination of comfort, flexibility, thoughtful upgrades, and everyday convenience. Step inside to a bright, open-concept floor plan featuring soaring ceilings, abundant natural light, and spacious living and dining areas designed for both relaxing and entertaining. The updated kitchen is equipped with crisp white cabinetry, granite countertops, generous workspace, and newer LG stainless-steel appliances. The spacious primary suite provides a private retreat with a walk-in closet and an updated en-suite bathroom featuring a double vanity, large tiled shower, and relaxing jetted tub. Upstairs, two additional bedrooms offer comfortable accommodations for family or guests. A large loft provides exceptional flexibility and may be used as a media room, bonus room, home office, recreation space, or potentially converted into a fourth bedroom—the possibilities are endless. This home is filled with valuable upgrades, including 18-by-18-inch tile flooring, new showers, a tankless water heater, whole-house self-contained generator, Wi-Fi-enabled sprinkler system, security system, metal storm shutters, gutters, and a finished garage floor. Outside, enjoy a large, fully fenced backyard overlooking a peaceful pond, creating a private and relaxing setting for outdoor living. The patio, rear porch awning, and dedicated outdoor cooking area make this space ideal for entertaining, grilling, gardening, or simply unwinding while enjoying the water view. The attached two-car garage provides additional storage and workspace. The outdoor storage shed will remain with the property, providing convenient space for gardening tools, lawn equipment, seasonal items, or additional storage needs. Bella Vita residents enjoy access to a community swimming pool, clubhouse, and playground. Conveniently located near shopping, dining, entertainment, and area beaches, this warm and welcoming home offers the space, versatility, upgrades, and peace of mind today’s buyers are searching for. Schedule your private showing and discover everything this exceptional property has to offer.

571 Majorca Loop, Myrtle Beach

Listing courtesy of Listing Agent: Cindy Cupps () from Listing Office: Realty ONE Group Dockside.

$419,900
4 Beds 3 Baths 2611268 MLS
This is a Short Sale property. Welcome to 5037 Sassari Street - a stunning 4-bedroom, 2.5-bathroom home with a spacious 3-car garage in the highly sought-after Bella Vita community of Myrtle Beach! This beautifully maintained and energy-efficient home offers the perfect blend of comfort, functionality, and style. Step through the inviting foyer and immediately feel a sense of warmth and welcome. The open-concept layout creates a natural flow throughout the main living areas, enhanced by vaulted ceilings that add to the bright and airy feel. The kitchen serves as the heart of the home, featuring a large center island, granite countertops, stainless steel appliances, and a generous pantry-perfect for both everyday living and entertaining guests. The flexible office space, complete with elegant French doors and built-in cabinetry, can easily double as a fourth bedroom or playroom. The primary suite is a true retreat, showcasing tray ceilings, a spacious walk-in closet, and a luxurious en suite bathroom with a tiled walk-in shower with rainfall showerhead, dual-sink vanity, and a convenient linen closet. Two additional bedrooms share a well-appointed full bath, ideal for family or visiting guests. Enjoy the Carolina room just off the living area-a bright, heated, and cooled space surrounded by windows, perfect for morning coffee or relaxing evenings. The backyard offers a peaceful oasis with ample room for outdoor living, play, and entertaining. Storage and convenience abound with the oversized 3-car garage, providing plenty of room for vehicles, tools, and hobbies. As a natural gas community, Bella Vita is known for its energy-efficient design, helping reduce utility costs while maintaining year-round comfort. Residents enjoy access to exceptional amenities including a resort-style pool, fitness center, and clubhouse. Conveniently located near Highway 31 and 501, this home offers quick access to the beach, dining, shopping, and all that the Grand Strand has to offer. Don't miss your chance to own this beautifully maintained, energy-efficient home in one of Myrtle Beach's most desirable communities - Bella Vita. Schedule your showing today!

5037 Sassari St., Myrtle Beach

Listing courtesy of Listing Agent: Joseph Barrientos Fierros () from Listing Office: Century 21 The Harrelson Group.

$377,500
4 Beds 2 Baths 2609328 MLS
Four-bedroom, two-bathroom, single-story ranch home with pond views and a split-bedroom floor plan in the Merrill Villas natural gas community in Carolina Forest, Myrtle Beach, South Carolina—less than 10 miles from the Atlantic Ocean. This single-level, no-stairs home pairs energy-efficient natural gas features with a low-maintenance layout, a strong fit for retirees, first-time buyers, and anyone wanting one-level living near the coast. The open-concept floor plan opens through a foyer with crown molding and upgraded trim into a kitchen with granite countertops, white shaker cabinetry, a large center island with breakfast-bar seating, stainless steel appliances, a walk-in pantry, and an energy-efficient tankless gas water heater. The kitchen connects to a dedicated dining area and an expansive living room with a tray ceiling and crown molding. The primary suite is privately positioned at the rear of the home and includes a tray ceiling, a large walk-in closet, a linen closet, and an en-suite bathroom with a double-sink vanity and a tiled step-in shower. Three guest bedrooms and a full bathroom sit on the opposite side of the home—well suited for a home office, guest suite, or hobby room. A dedicated laundry room connects to the attached two-car garage, and the fenced backyard overlooks a community pond, offering pond-front outdoor space with water views. Merrill Villas is a natural gas community in Carolina Forest with quick access to Highway 31 (Carolina Bays Parkway), Carolina Forest Boulevard, Myrtle Beach International Airport, Coastal Grand Mall, Tanger Outlets, Grand Strand Medical Center, and multiple golf courses along the Carolina Forest corridor. This pond-front ranch home in Merrill Villas combines energy-efficient natural gas living with a central Carolina Forest location. Merrill Villas, Carolina Forest, Myrtle Beach, SC 29579. Measurements approximate; buyer responsible for verification.

1435 Bellaria Way, Myrtle Beach

Listing courtesy of Listing Agent: Sollecito Advantage Group (Office: 843-650-0998) from Listing Office: CB Sea Coast Advantage MI.

Start Your Search

Provided courtesy of The Coastal Carolinas Association of REALTORS®. Information Deemed Reliable but Not Guaranteed. Copyright 2026 of the Coastal Carolinas Association of REALTORS® MLS. All rights reserved. Information is provided exclusively for consumers’ personal, non-commercial use, that it may not be used for any purpose other than to identify prospective properties consumers may be interested in purchasing.

board logo

We do not attempt to independently verify the currency, completeness, accuracy or authenticity of the data contained herein. It may be subject to transcription and transmission errors. Accordingly, the data is provided on an “as is” “as available” basis only and may not reflect all real estate activity in the market. © 2026 REsides, Inc. All rights reserved. Certain information contained herein is derived from information, which is the licensed property of, and copyrighted by, REsides, Inc.

The Listings data contained on this website comes from various participants of The Multiple Listing Service of Greenville, SC, Inc. Internet Data Exchange. IDX information is provided exclusively for consumers' personal, non-commercial use and may not be used for any purpose other than to identify prospective properties consumers may be interested in purchasing. The properties displayed may not be all the properties available. All information provided is deemed reliable but is not guaranteed. © 2026 Greater Greenville Association of REALTORS®. All Rights Reserved. Last Updated

“ Based on information submitted to the MLS GRID as of . All data is obtained from various sources and may not have been verified by broker or MLS GRID. Supplied Open House Information is subject to change without notice. All information should be independently reviewed and verified for accuracy. Some IDX listings have been excluded from this website. Properties may or may not be listed by the office/agent presenting the information © 2026 Canopy MLS as distributed by MLS GRID”

Last Updated: board logo

Information Is Believed To Be Accurate But Not Guaranteed. Some or all listings may or may not be listed by the office/agent presenting these featured properties. Copyright 2026 MTRMLS, Inc. RealTracs Solutions.

board logoListings on this website come from the FMLS IDX Compilation and may be held by brokerage firms other than the owner of this website. The listing brokerage is identified in any listing details. Information is deemed reliable but is not guaranteed. If you believe any FMLS listing contains material that infringes your copyrighted work, please click here to review our DMCA policy and learn how to submit a takedown request. © 2026 FMLS. Last updated

Equal Housing Opportunity. All information contained herein deemed reliable but not guaranteed. Buyers should personally verify all information. All content Copyright 1998-2026 Great Smoky Mountains Association of Realtors. All rights reserved. Last updated .


